
Search results for "Boat" in Home Design Ideas


 Alair Homes Vancouver
This condo renovation features new custom finishes and storage solutions.
Example of a mid-sized minimalist master white tile white floor corner shower design with a one-piece toilet, an undermount sink and a hinged shower door
Example of a mid-sized minimalist master white tile white floor corner shower design with a one-piece toilet, an undermount sink and a hinged shower door

Find the right local pro for your project

 Jessica Meister
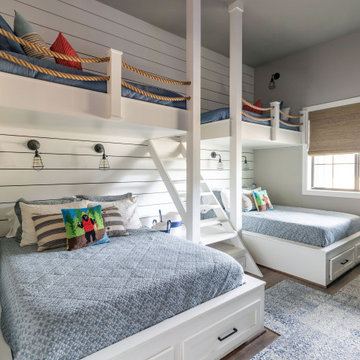
The Loon Room: Kids bunk room- As a weekly rental property built specifically for family vacations and group trips, maximizing comfortable sleeping space was a top priority. We used the extra-large bonus room above the garage as a bunk room designed for kids, but still comfortable enough for adult guests in larger groups. With 4 twin beds and a twin over full bunk this room sleeps 7 with some leftover space for a craft area and library stocked with children and young adult books.
While the slanted walls were a decorating challenge, we used the same paint color on all of the walls and ceilings to wrap the room in one cohesive color without drawing attention to the lines. The faux beams and nautical jute rope light fixtures added some fun, whimsical elements that evoke a campy, boating theme without being overly nautical, since the house is on a lake and not on the ocean. Some other great design elements include a large dresser with boat cleat pulls, and some vintage oars and a boat motor mounted to the wall on the far side of the room.
We wanted to really make this room a getaway, where the kids could hang out and have their own space, so finding a spot for a TV and DVD player was key. We found that the best place to actually see the TV from all of the beds in the room was mounted up near the ceiling opposite the window. We also ran a wire through the wall into the closet, which was the perfect place to store a DVD player.
Wall Color- Wickham Grey by Benjamin Moore
Decor- My Sister's Garage

 Covenant LLC
This is a small kitchenette inside a boathouse on the water. The larger cabinet on the right is actually a panel attached to a fridge.
Example of a small classic galley slate floor enclosed kitchen design in Boston with a drop-in sink, beaded inset cabinets, dark wood cabinets, white backsplash, wood backsplash, stainless steel appliances and no island
Example of a small classic galley slate floor enclosed kitchen design in Boston with a drop-in sink, beaded inset cabinets, dark wood cabinets, white backsplash, wood backsplash, stainless steel appliances and no island


 Turk Interiors
Freestanding bathtub - transitional master white tile and porcelain tile freestanding bathtub idea in Denver with furniture-like cabinets, a hinged shower door and blue countertops

 Erin E. Kaiser, Kaiser Real Estate Sales, Inc
The Cottages at Lagoon Pass is a 16 units development that sits on Little Lagoon (across the street from the beach) in Gulf Shores, Al with pier, boat slips, and pool. Each home will be built to Fortified Gold Standard and will be finished with Distinctive Plank Floors, Granite Counter Tops, Custom Tile Shower, Custom Cabinets and much more.
Photographer: Shawn Seals, Fovea 360, LLC

 Ehrlich Yanai Rhee Chaney Architects
The ground floor volumes wrapped in an elongated hand-fired brick, emphasizing the horizontality of the architecture that lays solidly on the land.
(Photography by: Matthew Millman)


 McCown Design
Inspiration for a large coastal white two-story wood house exterior remodel in Miami with a hip roof and a metal roof
Inspiration for a large coastal white two-story wood house exterior remodel in Miami with a hip roof and a metal roof

 J Lynn Design Group
Custom applied molding to create a ship lap feel for less
Inspiration for a mid-sized coastal guest light wood floor, brown floor and wall paneling bedroom remodel in Miami with blue walls
Inspiration for a mid-sized coastal guest light wood floor, brown floor and wall paneling bedroom remodel in Miami with blue walls

Example of a beach style living room design with white walls, a standard fireplace and a brick fireplace

Example of a mid-sized beach style guest vinyl floor and brown floor bedroom design in Philadelphia with blue walls

 Southern Image Design Builders
Example of a mid-sized transitional gray vinyl and clapboard house exterior design in DC Metro with a metal roof and a red roof

 SHKS Architects
Whitewashed structure and horizontal boards brighten the space while adding texture and visual interest, creating a cabin feel upstairs with the same durability of the materials downstairs.
All images © Benjamin Benschneider Photography

 BUILD
Amber Frederiksen Photography
Pool - mid-sized transitional backyard tile and rectangular lap pool idea
Pool - mid-sized transitional backyard tile and rectangular lap pool idea


181