
Search results for "Boat" in Home Design Ideas

 Bailey General Contracting Co, Inc.
Our clients came to us looking to remodel their condo. They wanted to use this second space as a studio for their parents and guests when they came to visit. Our client found the space to be extremely outdated and wanted to complete a remodel, including new plumbing and electrical. The condo is in an Art-Deco building and the owners wanted to stay with the same style. The cabinet doors in the kitchen were reclaimed wood from a salvage yard. In the bathroom we kept a classic, clean design.

Inspiration for a contemporary powder room remodel in Los Angeles with a vessel sink and glass countertops

 Kirby Perkins
Inspiration for a mid-sized coastal master travertine floor bedroom remodel in Providence with white walls and no fireplace
Find the right local pro for your project

 Morgan Mural Studios
Yup, your eyes do not deceive you. This is a real fishing boat cut in half and mounted on the ceiling. The hand painted mural/ artwork conveys a peaceful afternoon in the ocean from the perspective of a fish. The client has spent many a fine day fishing with his family, and wanted to celebrate his hobby in a big way. The ceiling includes my client catching a big marlin, with the end of a pole and actual line going to the Marlin mounted on the wall. His wife Peggy is enjoying the breeze and his daughter is dangling her feet in the water. His son has a snorkel mask on, peering down into the great room.

 O’Hara Interiors
Martha O'Hara Interiors, Interior Design & Photo Styling | Troy Thies, Photography | TreHus Architects + Interior Designers + Builders, Remodeler
Please Note: All “related,” “similar,” and “sponsored” products tagged or listed by Houzz are not actual products pictured. They have not been approved by Martha O’Hara Interiors nor any of the professionals credited. For information about our work, please contact design@oharainteriors.com.
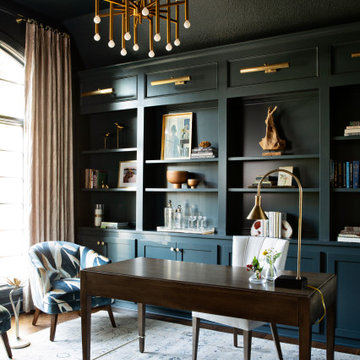
 Stephanie Stroud Interiors
Home office - transitional freestanding desk medium tone wood floor and brown floor home office idea in Kansas City


 Turk Interiors
Transitional master white tile and porcelain tile freestanding bathtub photo in Denver with furniture-like cabinets, a hinged shower door and blue countertops

 Michael Sagouspe Design, Inc
©Ciro Coelho/CiroCoelho.com
Design ideas for a contemporary front yard landscaping in San Luis Obispo.
Design ideas for a contemporary front yard landscaping in San Luis Obispo.



 Southern Image Design Builders
Mid-sized transitional gray two-story clapboard house exterior idea in DC Metro with a metal roof and a red roof

 Mina Brinkey
Photo: Mina Brinkey © 2014 Houzz
Bedroom trendy gender-neutral light wood floor kids' bedroom photo in Tampa with white walls
Bedroom trendy gender-neutral light wood floor kids' bedroom photo in Tampa with white walls

 Waterloo Outdoor Design Build
Modern Carport
Carport - large contemporary backyard and detached two-car partial sun carport idea in Austin
Carport - large contemporary backyard and detached two-car partial sun carport idea in Austin

 Northlight Interiors
Fun and whimsy for the guest who stay. Frequently used by small grandchildren the bathrooms boast a playful element.
Large transitional kids' gray tile and ceramic tile ceramic tile walk-in shower photo in Seattle with shaker cabinets, gray cabinets, gray walls, an undermount sink and marble countertops
Large transitional kids' gray tile and ceramic tile ceramic tile walk-in shower photo in Seattle with shaker cabinets, gray cabinets, gray walls, an undermount sink and marble countertops


 Integrate Architecture & Planning
Michelle Wood
Small minimalist one-story wood shed photo in Portland with a shed roof
Small minimalist one-story wood shed photo in Portland with a shed roof

 Sullivan Building & Design Group
Design Build by Sullivan Building & Design Group. Custom Cabinetry by Cider Press Woodworks. Photographer: Todd Mason / Halkin Mason Photography
Example of a mid-sized cottage slate floor mudroom design in Philadelphia with gray walls and a glass front door
Example of a mid-sized cottage slate floor mudroom design in Philadelphia with gray walls and a glass front door

 Peter Vincent Architects
A custom-made, boat-shaped kitchen island appears to have just come ashore and is complete with a ship-deck “teak and holly” counter.
Photo Credit: Kyle Rothenborg


 HRP Home Remodel Pro
Home Remodel Pro all rights reserved
Drop-in bathtub - mid-sized transitional master beige tile and stone tile travertine floor drop-in bathtub idea in Dallas with an undermount sink, white cabinets, granite countertops, a two-piece toilet and beige walls
Drop-in bathtub - mid-sized transitional master beige tile and stone tile travertine floor drop-in bathtub idea in Dallas with an undermount sink, white cabinets, granite countertops, a two-piece toilet and beige walls
180