
Search results for "Boat" in Home Design Ideas

 OnPoint Design Group | NonStop Staging
NonStop Staging, Gulf Front Condo Dining Room, Photography by Christina Cook Lee
Example of a mid-sized trendy medium tone wood floor and brown floor great room design in Tampa with white walls and no fireplace
Example of a mid-sized trendy medium tone wood floor and brown floor great room design in Tampa with white walls and no fireplace

 Catherine Renae Thomas Design Co.
Photography: Paul Gates
Entryway - coastal walk-out concrete floor and gray floor entryway idea with white walls
Entryway - coastal walk-out concrete floor and gray floor entryway idea with white walls

 Francesca Owings Interior Design
Example of a beach style dark wood floor great room design in Grand Rapids with beige walls
Find the right local pro for your project

 Moore House Design
Modern Transitional Living room at this Design & Renovation our Moore House team did. Black wood floors, sheepskins, ikea couches and some mixed antiques made this space feel more like a home than a time capsule.

Inspiration for a victorian u-shaped dark wood floor kitchen remodel in Huntington with an undermount sink, recessed-panel cabinets, gray cabinets, white backsplash, mosaic tile backsplash, paneled appliances and an island


 Classic Kitchens & Interiors
Photographer - Dan Cutrona.
We supplied the design layout and cabinetry.
Example of a beach style kitchen design in Boston with white backsplash, subway tile backsplash and a peninsula
Example of a beach style kitchen design in Boston with white backsplash, subway tile backsplash and a peninsula
 OnPoint Design Group | NonStop Staging
NonStop Staging, Gulf Front Condo Living and Dining Room, Photography by Christina Cook Lee
Inspiration for a large contemporary open concept medium tone wood floor and brown floor living room remodel in Tampa with white walls, no fireplace and a tv stand
Inspiration for a large contemporary open concept medium tone wood floor and brown floor living room remodel in Tampa with white walls, no fireplace and a tv stand
 User
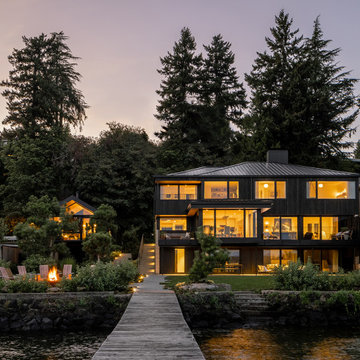
This Seattle waterfront home received a design overhaul. The revamped home earns its minimalist design with Nordic profiles and Japanese allure, nestled on the banks of the Lake Washington shoreline. The Laurelhurst neighborhood is charming as well as highly desired for the region. The home is conveniently situated just north of downtown Seattle, filled with commerce, arts and culture. However, its discreet location begs for a slower pace of life with water recreation at the ready. The quiet refuge boasts a private dock and boat house for days full of lakeside enjoyment.
The remodel kept the existing building perimeter intact, observing the tight bounds of the neighborhood. To optimize the location, a minimalist design with awe-inspiring materials was selected. Keeping the exterior simple, the thin white brick base of the home contrasts the Sho Sugi Ban second-story exterior. Furthermore, the gable roof mimics the traditional Scandinavian home profile that is notorious for simplicity.

 Shannon Ggem Design
Inspiration for a coastal white tile and subway tile bathroom remodel in Los Angeles with recessed-panel cabinets, blue cabinets and soapstone countertops

 Element Home Builders
Inspiration for a mid-sized transitional backyard stone patio remodel in Orlando with a gazebo and a fireplace

 Hanley Development
A loft with built-in full beds creates a fun hang out spot for kids and teenagers
Inspiration for a coastal bedroom remodel in Boston
Inspiration for a coastal bedroom remodel in Boston

 Couture Designs
Large and bedroom transitional boy carpeted kids' bedroom photo in Columbus with beige walls

 HoneyBee Designz
IBI Designs
Inspiration for a small timeless galley dark wood floor and brown floor enclosed kitchen remodel in Miami with an undermount sink, recessed-panel cabinets, dark wood cabinets, granite countertops, multicolored backsplash, stone slab backsplash, stainless steel appliances and no island
Inspiration for a small timeless galley dark wood floor and brown floor enclosed kitchen remodel in Miami with an undermount sink, recessed-panel cabinets, dark wood cabinets, granite countertops, multicolored backsplash, stone slab backsplash, stainless steel appliances and no island


 Regan Baker Design Inc.
Stylish brewery owners with airline miles that match George Clooney’s decided to hire Regan Baker Design to transform their beloved Duboce Park second home into an organic modern oasis reflecting their modern aesthetic and sustainable, green conscience lifestyle. From hops to floors, we worked extensively with our design savvy clients to provide a new footprint for their kitchen, dining and living room area, redesigned three bathrooms, reconfigured and designed the master suite, and replaced an existing spiral staircase with a new modern, steel staircase. We collaborated with an architect to expedite the permit process, as well as hired a structural engineer to help with the new loads from removing the stairs and load bearing walls in the kitchen and Master bedroom. We also used LED light fixtures, FSC certified cabinetry and low VOC paint finishes.
Regan Baker Design was responsible for the overall schematics, design development, construction documentation, construction administration, as well as the selection and procurement of all fixtures, cabinets, equipment, furniture,and accessories.
Key Contributors: Green Home Construction; Photography: Sarah Hebenstreit / Modern Kids Co.

 Buena Vista Development Corp
Architects: +VG Ventin Group Architects
Design: Ann Johnston Design
Living room - large coastal open concept and formal light wood floor and gray floor living room idea in Toronto with a media wall and beige walls
Living room - large coastal open concept and formal light wood floor and gray floor living room idea in Toronto with a media wall and beige walls

 User
Martin Vecchio Photography
Inspiration for a large coastal formal medium tone wood floor living room remodel in Detroit with beige walls, a standard fireplace, a stone fireplace and no tv
Inspiration for a large coastal formal medium tone wood floor living room remodel in Detroit with beige walls, a standard fireplace, a stone fireplace and no tv
62