
Search results for "Boiler room" in Home Design Ideas

 Twisted Rock Terrascape & Design, Inc.
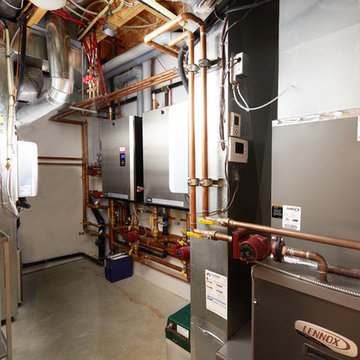
The natural rock flagstone was laid on top of the concrete slab that we poured for the hydronic heating pipes. The boiler room that we constructed resides behind the rock wall and houses the boiler for the spa heat as well as the patio slab heat. It also contains the custom spa auto-chew and auto-fill components. Massive project!!

 Stark Carpet
Transitional open concept family room photo in New York with a ribbon fireplace, a tile fireplace and a wall-mounted tv

 Titus Contracting
Living room - mid-sized eclectic open concept medium tone wood floor and brown floor living room idea in Minneapolis with brown walls, a hanging fireplace, a metal fireplace and a tv stand
Find the right local pro for your project


 Twisted Rock Terrascape & Design, Inc.
The natural rock flagstone was laid on top of the concrete slab that we poured for the hydronic heating pipes. The boiler room that we constructed resides behind the rock wall and houses the boiler for the spa heat as well as the patio slab heat. It also contains the custom spa auto-chew and auto-fill components. Massive project!!
 Twisted Rock Terrascape & Design, Inc.
The natural rock flagstone was laid on top of the concrete slab that we poured for the hydronic heating pipes. The boiler room that we constructed resides behind the rock wall and houses the boiler for the spa heat as well as the patio slab heat. It also contains the custom spa auto-chew and auto-fill components. Massive project!!

Sponsored
Delaware, OH

Buckeye Basements, Inc.
Central Ohio's Basement Finishing ExpertsBest Of Houzz '13-'21
 Twisted Rock Terrascape & Design, Inc.
The natural rock flagstone was laid on top of the concrete slab that we poured for the hydronic heating pipes. The boiler room that we constructed resides behind the rock wall and houses the boiler for the spa heat as well as the patio slab heat. It also contains the custom spa auto-chew and auto-fill components. Massive project!!


 Tutto Interiors
Custom built Banquette for this custom Lower level basement. Full design of all Architectural details and finishes with turn-key furnishings and styling throughout.
Photography by Carlson Productions, LLC
 Twisted Rock Terrascape & Design, Inc.
The natural rock flagstone was laid on top of the concrete slab that we poured for the hydronic heating pipes. The boiler room that we constructed resides behind the rock wall and houses the boiler for the spa heat as well as the patio slab heat. It also contains the custom spa auto-chew and auto-fill components. Massive project!!
 Twisted Rock Terrascape & Design, Inc.
This is the grotto area that we constructed beside the natural creek that runs about 200 feet from our clients house. We ran electrical, gas, and water to the grotto and installed our own hydrant below frost. We built a concrete sunken boiler room that houses the boiler to heat the spa and the flagstone patio. The boiler room also houses the auto-fill and auto-chem feeder for the spa.

 Design Build Team Inc
Sauna and retreat in the woods behind the main home. Radiant heat from an on-site boiler provides both heat in the floor and hot water.
Family room - small contemporary enclosed light wood floor family room idea in Kansas City with beige walls and a corner tv
Family room - small contemporary enclosed light wood floor family room idea in Kansas City with beige walls and a corner tv

Sponsored
Sunbury, OH

J.Holderby - Renovations
Franklin County's Leading General Contractors - 2X Best of Houzz!
 Titus Contracting
Inspiration for a small contemporary master dark wood floor and black floor bedroom remodel in Minneapolis with gray walls and no fireplace
 ALC Interiors
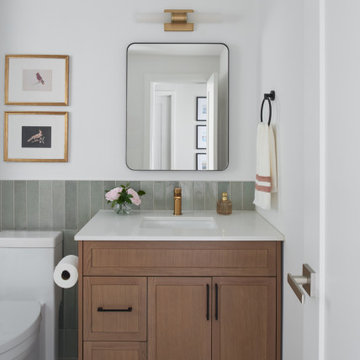
Timeless materials such as soft green tiles, wood cabinetry, warm brass fixtures and black accents were combined with modern functionality to create a calm and spa -like retreat in this main bathroom renovation.
 Titus Contracting
Mid-sized mountain style open concept medium tone wood floor and brown floor living room photo in Minneapolis with brown walls, a hanging fireplace, a metal fireplace and a tv stand

 Dunrite Contracting
We managed to turn a small old laundry room into a beautiful full bathroom and relocated the washer and dryer into the boiler room . Dunrite Contracting

Sponsored
Columbus, OH

Wannemacher Interiors
Customized Award-Winning Interior Design Solutions in Franklin Cnty OH

 GIS International Group
Bathroom - large contemporary master white tile and stone tile marble floor bathroom idea in Seattle

 Acton ADU
Craftman style laundry room with a white farmhouse door and tile/wood floors.
Example of a small arts and crafts single-wall laundry closet design in San Francisco with raised-panel cabinets, white cabinets, beige walls and a side-by-side washer/dryer
Example of a small arts and crafts single-wall laundry closet design in San Francisco with raised-panel cabinets, white cabinets, beige walls and a side-by-side washer/dryer

 MF Reynolds Inc
Clever bathroom cabinet - Photo credits: Jane Messinger
Example of a minimalist bathroom design in Boston
Example of a minimalist bathroom design in Boston
6