
Search results for "Boiler room" in Home Design Ideas

 Titus Contracting

Inspiration for a small transitional ceramic tile and multicolored floor powder room remodel in Minneapolis with gray walls and a pedestal sink

Find the right local pro for your project
 Bespoke Fitted Furniture London | Avar Furniture

Under stairs storage with four sections, 2 x hinged doors, and 2 x pull out shelves. Designed for kids clothes storage. Modern look, push open doors.
Home design - contemporary home design idea in London
Home design - contemporary home design idea in London
 User

UserMid-sized transitional light wood floor and beige floor kitchen photo in New York with glass-front cabinets, beige cabinets, metallic backsplash, stainless steel appliances and an island


 User
UserCo-Designer Jen Seeger while at Casa Verde Design
Photography by Andrea Rugg

Inspiration for a small transitional kitchen/dining room combo remodel in Minneapolis with gray walls and no fireplace
Inspiration for a small transitional kitchen/dining room combo remodel in Minneapolis with gray walls and no fireplace

Sponsored
Columbus, OH

Structural Remodeling
Franklin County's Heavy Timber Specialists | Best of Houzz 2020!
 Verity & Beverley Ltd
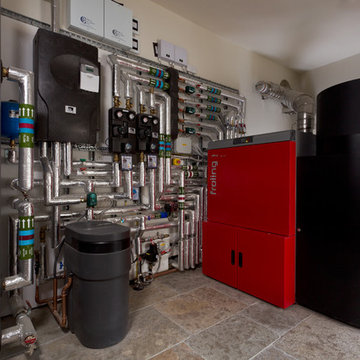
Refurbishment and extension to a Grade II Listed house in the Cotswolds. The extension to the rear benefits from a roof lantern and glazed doors to ensure plenty of natural light is brought into the newly-created open-plan kitchen living area. The project also included works to an adjacent barn, including the installation of solar slates to provide electricity. Other renewable technologies used in the property include a pellet boiler for heating and hot water.


 Karvonen Design Studio
Danish galley ceramic tile and white floor open concept kitchen photo with a farmhouse sink, shaker cabinets, light wood cabinets, quartz countertops, white backsplash, ceramic backsplash, paneled appliances, an island and white countertops




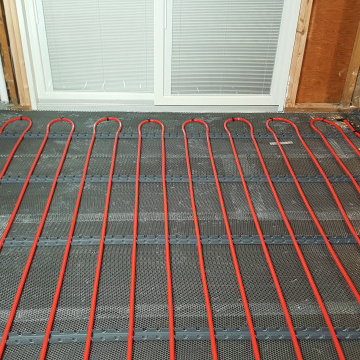



 Interior Analysis by Allan Skriloff
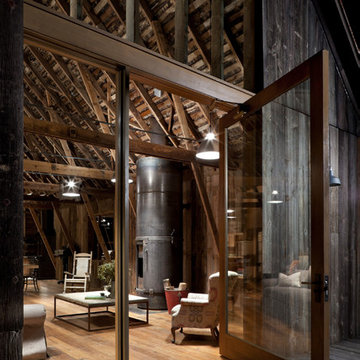

Pizza oven, doors designed to look like an industrial boiler and fireplace with dry mount stone. Each bay has operational skylights. And the floor is reclaimed wood. Windows are a special plastic and they slide up or down to become a summer screened in porch.

 David Sharff Architect, P.C.
Michael J. Lee Photography
Example of a classic medium tone wood floor dedicated laundry room design in Boston with a side-by-side washer/dryer, a drop-in sink, open cabinets and multicolored walls
Example of a classic medium tone wood floor dedicated laundry room design in Boston with a side-by-side washer/dryer, a drop-in sink, open cabinets and multicolored walls
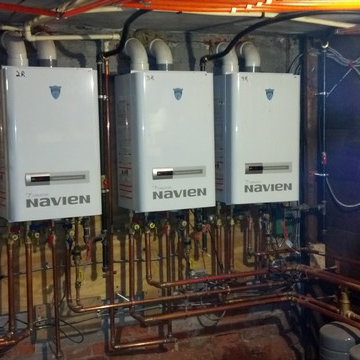
 Dishington Construction - Jensen Hus
GC: Dishington Construction Inc,
Architect: Chaffin Associates,
Consultant: David Gaby,
Electrician: John Imparato,
Plumber: Dan Gamache,
Floor refinishing: G&S Floors
windows: Crystal window co.
Flooring: Armstrong
Exterior doors: Thermatru,
Boilers: Navien,
Alarm system: Fire Detection Systems,
Lead abatement: Emerald Lead,
Rubbish: Cassella Waste,
Property Management: R & R Realty

 Sol Haus Design
The horizontal window offers plenty of natural light for the countertop, yet allows lots of storage above. Photo: Chibi Moku
Small trendy galley medium tone wood floor eat-in kitchen photo in Los Angeles with a single-bowl sink, flat-panel cabinets, light wood cabinets, wood countertops, stainless steel appliances, white walls and no island
Small trendy galley medium tone wood floor eat-in kitchen photo in Los Angeles with a single-bowl sink, flat-panel cabinets, light wood cabinets, wood countertops, stainless steel appliances, white walls and no island

Sponsored
Delaware, OH

Buckeye Basements, Inc.
Central Ohio's Basement Finishing ExpertsBest Of Houzz '13-'21
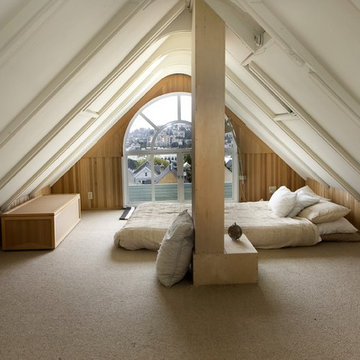
 Floriana Interiors
Design: Floriana Petersen- Floriana Interiors,
Photo: Judy Reed
Trendy carpeted bedroom photo in San Francisco with white walls and no fireplace
Trendy carpeted bedroom photo in San Francisco with white walls and no fireplace


4