
Search results for "Boiler room" in Home Design Ideas
 N.E.A. Construction - Architects & Master Builders
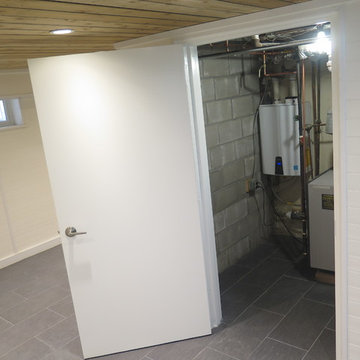
2 hour fully fireproof boiler room with a new Navien tankless hot water heater.
Mid-sized urban look-out porcelain tile home design photo in New York with white walls
Mid-sized urban look-out porcelain tile home design photo in New York with white walls

 Fresh Start Contracting
Ken Kotch Photography
Basement - mid-sized contemporary underground light wood floor basement idea in Boston with gray walls and no fireplace
Basement - mid-sized contemporary underground light wood floor basement idea in Boston with gray walls and no fireplace

Find the right local pro for your project

 HŌM Solutions, Inc.
Philip Wegener Photography
Mid-sized transitional girl carpeted playroom photo in Denver with gray walls
Mid-sized transitional girl carpeted playroom photo in Denver with gray walls

 PA HomeWorks, LLC
Inspiration for a large victorian medium tone wood floor and brown floor enclosed dining room remodel in Philadelphia with yellow walls

 Solange Boice / Design is Everywhere
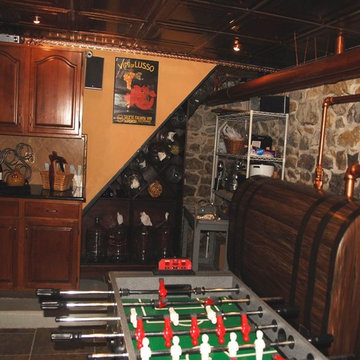
This peninsula has a storage cabinet with pullout shelf and touch latch instead pulls. Extra storage space with easy access.
Photos by Simpson Photography



 TJ's Plumbing and Heating, Inc.
Phillip Frink Photography
Example of a minimalist exterior home design in Boston
Example of a minimalist exterior home design in Boston

 Twisted Rock Terrascape & Design, Inc.
An evening shot of the grotto with house in the background giving perspective of how far we had to run the electricity, gas, and water for the boiler room and spa. The boiler room door is hidden behind the large rock on the far left just behind the spa.





Sponsored
Delaware, OH

Buckeye Basements, Inc.
Central Ohio's Basement Finishing ExpertsBest Of Houzz '13-'21

 Earth and Straw Design
View of entry from great room; old boiler room door as front door; glass block floor illuminated from below.
Mid-sized southwest light wood floor foyer photo with beige walls and a metal front door
Mid-sized southwest light wood floor foyer photo with beige walls and a metal front door
 Beverly Thomas LLC
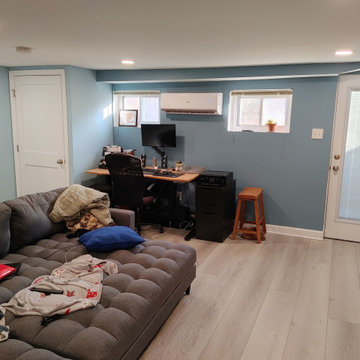
Finished rec room/office. Small closet in corner is for Combination Tankless Boiler/Hot Water.
Trendy basement photo in DC Metro
Trendy basement photo in DC Metro

 Emerald Coast Real Estate Photography
Will Sullivan, Emerald Coast Real Estate Photography, LLC
Large beach style open concept family room photo in Miami with blue walls
Large beach style open concept family room photo in Miami with blue walls
 Twisted Rock Terrascape & Design, Inc.
Some construction photos showing how we constructed the sunken boiler room for the custom stainless steel Bradford spa and the heated slab for the natural rock flagstone decking.



 Potter Construction Inc
An appliance garage helps keep your kitchen tidy by providing a designated space to store frequently used appliances, reducing countertop clutter and maintaining a clean, organized look.

 Titus Contracting
Example of a mid-sized mountain style open concept medium tone wood floor and brown floor living room design in Minneapolis with brown walls, a metal fireplace, a tv stand and a ribbon fireplace

 Andrew Franz Architect PLLC
Photography: Albert Vecerka-Esto
Example of an urban entryway design in New York
Example of an urban entryway design in New York
7