
Search results for "Bold coloured" in Home Design Ideas
 GONTERMAN CUSTOM HOMES

Trendy yellow tile and mosaic tile black floor alcove shower photo in Orange County with flat-panel cabinets, light wood cabinets, an undermount sink and black countertops

 Mary Anne Smiley Interiors
Danny Piassick
Living room - mid-sized contemporary open concept light wood floor living room idea in Dallas with white walls, a standard fireplace and a tile fireplace
Living room - mid-sized contemporary open concept light wood floor living room idea in Dallas with white walls, a standard fireplace and a tile fireplace
 Eve Robinson Associates

Transitional girl carpeted and beige floor kids' room photo in New York with blue walls
Find the right local pro for your project
 User
UserSeamus Payne Photography

Example of an eclectic enclosed medium tone wood floor and brown floor living room design in Tampa with black walls
Example of an eclectic enclosed medium tone wood floor and brown floor living room design in Tampa with black walls
 Interiors By Janlee
Photo Credits- Josh Cuchiara
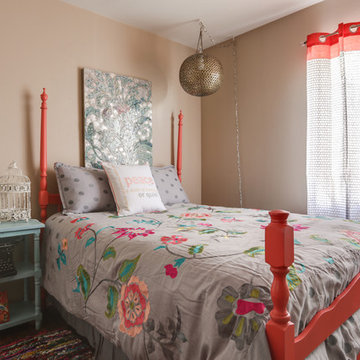
Mid-sized transitional guest medium tone wood floor and brown floor bedroom photo in Other with brown walls
Mid-sized transitional guest medium tone wood floor and brown floor bedroom photo in Other with brown walls
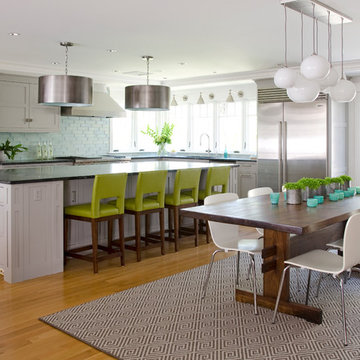
 OLSON LEWIS + Architects
A substantial center island made of soapstone slabs has ample space to accommodate prepping for dinner on one side, and the kids doing their homework on the other.
The pull-out drawers at the end contain extra refrigerator and freezer space.
The glass backsplash tile offers a refreshing luminescence to the area.
A custom designed informal dining table fills the space adjacent to the center island.
BUILDER: Anderson Contracting Service. INTERIOR DESIGNER: Kristina Crestin PHOTOGRAHER: Jamie Salomon.
See photos of other rooms in our project:
Highland Home
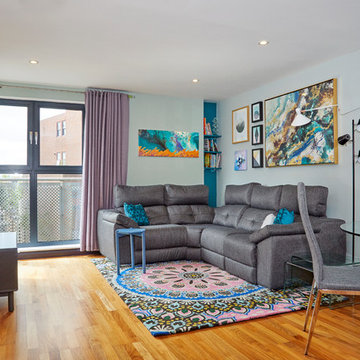
 Kia Designs
Don't be afraid to use multiple paint colours in one room.
Living room - small contemporary open concept and formal medium tone wood floor and yellow floor living room idea in London with no fireplace, a tv stand and multicolored walls
Living room - small contemporary open concept and formal medium tone wood floor and yellow floor living room idea in London with no fireplace, a tv stand and multicolored walls

Sponsored
Fredericksburg, OH

High Point Cabinets
Columbus' Experienced Custom Cabinet Builder | 4x Best of Houzz Winner
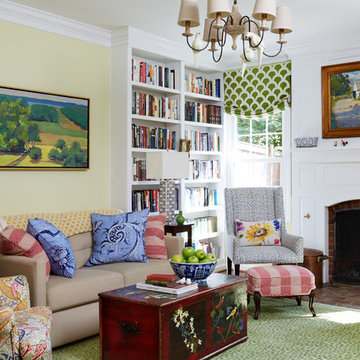
 Home On Cameron
Inspiration for a country enclosed brown floor family room remodel in DC Metro with a standard fireplace, no tv, yellow walls and a brick fireplace
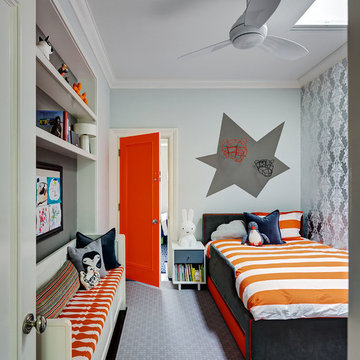
 Tamara Eaton Design
Transitional gender-neutral gray floor kids' bedroom photo in New York with blue walls

 Amanda Louise Interiors
Inspiration for a small eclectic kitchen/dining room combo remodel in Other with white walls

 ForTech Solutions
Inspiration for a mediterranean powder room remodel in Los Angeles with furniture-like cabinets, dark wood cabinets, green walls and black countertops

 Lowcountry Premier Custom Homes
Example of a beach style mosaic tile floor and white floor bathroom design in Charleston with shaker cabinets, green cabinets, multicolored walls, a vessel sink and white countertops
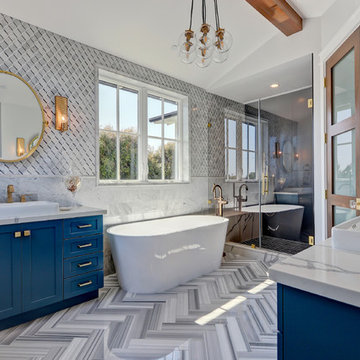
 StyleQ Construction Inc.
Inspiration for a coastal master multicolored floor bathroom remodel in Los Angeles with shaker cabinets, blue cabinets, multicolored walls, a vessel sink, a hinged shower door and gray countertops

Sponsored
Columbus, OH

Wannemacher Interiors
Customized Award-Winning Interior Design Solutions in Franklin Cnty OH
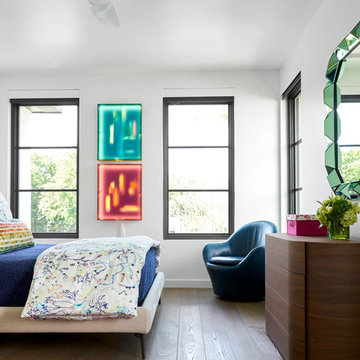
 Coats Homes
Bedroom - mid-sized contemporary master medium tone wood floor and brown floor bedroom idea in Dallas with white walls and no fireplace

 Alison Kandler Interior Design
Mark Lohman
Example of a mid-sized cottage formal and enclosed medium tone wood floor and brown floor living room design in Los Angeles with yellow walls, a standard fireplace, a stone fireplace and no tv
Example of a mid-sized cottage formal and enclosed medium tone wood floor and brown floor living room design in Los Angeles with yellow walls, a standard fireplace, a stone fireplace and no tv
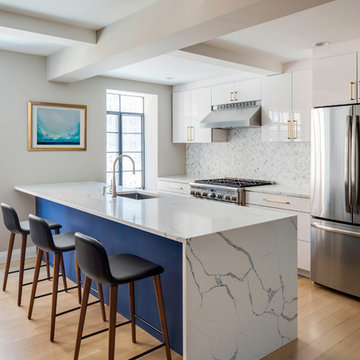
 Archetype Architecture
Example of a trendy light wood floor and beige floor kitchen design in New York with an undermount sink, flat-panel cabinets, white cabinets, stainless steel appliances, a peninsula and white countertops
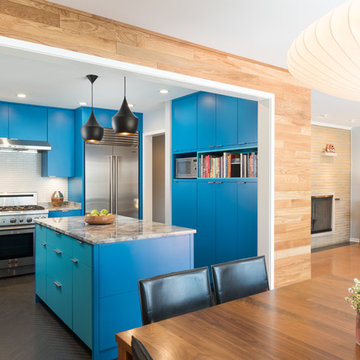
 MPink Design LLC
Example of a trendy u-shaped gray floor kitchen design in Chicago with flat-panel cabinets, blue cabinets, white backsplash, stainless steel appliances, an island and gray countertops


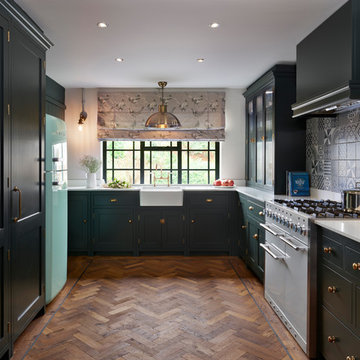
 Davonport Kitchen & Home
From this angle the full kitchen can be seen. The U-shape layout ensures practicality with the fridge/freezer within easy reach of the range cooker and clear worktop space for food preparation.

 Jules Duffy Designs
Photographed by Laura Moss
Example of a small transitional blue floor entryway design in New York with multicolored walls and a blue front door
Example of a small transitional blue floor entryway design in New York with multicolored walls and a blue front door

 Builder Supply Source LLC
Eclectic formal and open concept dark wood floor and brown floor living room photo in Nashville with gray walls
12