
Search results for "Bold pattern sofa" in Home Design Ideas

 Stanley Martin Homes
Transitional open concept dark wood floor family room photo in DC Metro with gray walls and a wall-mounted tv

 The Carpet Girl LLC
100% Masland wool, wall to wall upstairs. runner made from left over carpet. Made in the home, we think its perfect.
Inspiration for a mid-sized timeless staircase remodel in New York
Inspiration for a mid-sized timeless staircase remodel in New York

 Galanter & Jones
Designed by Genius Home Landscape and installed by Garden Pro's Landscape and Construction
Patio - contemporary patio idea in San Francisco
Patio - contemporary patio idea in San Francisco
Find the right local pro for your project

 Henrietta Heisler Interiors Inc
This little laundry room uses hidden tricks to modernize and maximize limited space. The main wall features bumped out upper cabinets above the washing machine for increased storage and easy access. Next to the cabinets are open shelves that allow space for the air vent on the back wall. This fan was faux painted to match the cabinets - blending in so well you wouldn’t even know it’s there!
Between the cabinetry and blue fantasy marble countertop sits a luxuriously tiled backsplash. This beautiful backsplash hides the door to necessary valves, its outline barely visible while allowing easy access.
Making the room brighter are light, textured walls, under cabinet, and updated lighting. Though you can’t see it in the photos, one more trick was used: the door was changed to smaller french doors, so when open, they are not in the middle of the room. Door backs are covered in the same wallpaper as the rest of the room - making the doors look like part of the room, and increasing available space.

 Granit Architects + Interiors
Our clients for this project are a professional couple with a young family. They approached us to help with extending and improving their home in London SW2 to create an enhanced space both aesthetically and functionally for their growing family. We were appointed to provide a full architectural and interior design service, including the design of some bespoke furniture too.
A core element of the brief was to design a kitchen living and dining space that opened into the garden and created clear links from inside to out. This new space would provide a large family area they could enjoy all year around. We were also asked to retain the good bits of the current period living spaces while creating a more modern day area in an extension to the rear.
It was also a key requirement to refurbish the upstairs bathrooms while the extension and refurbishment works were underway.
The solution was a 21m2 extension to the rear of the property that mirrored the neighbouring property in shape and size. However, we added some additional features, such as the projecting glass box window seat. The new kitchen features a large island unit to create a workspace with storage, but also room for seating that is perfect for entertaining friends, or homework when the family gets to that age.
The sliding folding doors, paired with floor tiling that ran from inside to out, created a clear link from the garden to the indoor living space. Exposed brick blended with clean white walls creates a very contemporary finish throughout the extension, while the period features have been retained in the original parts of the house.
 Stella Construction & Home Services
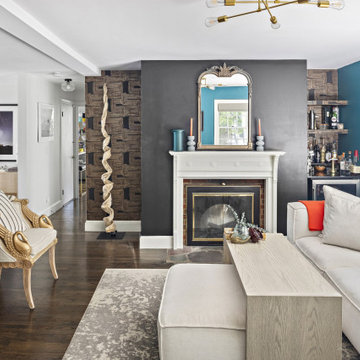
This vibrant living room features bold teal accent walls contrasted with a dark charcoal fireplace surround, white mantel, and geometric patterned wallpaper. A light wood coffee table pairs with a cream sectional sofa, dark hardwood floors, and eclectic decor including an ornate armchair and modern lighting.
 Erica Galles
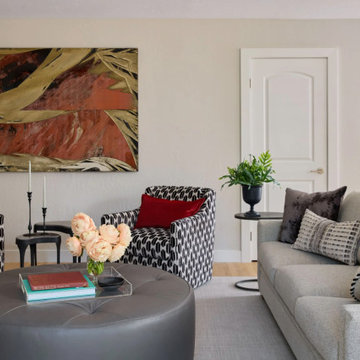
This contemporary living room features a light gray fabric sofa paired with a large round gray leather tufted ottoman. Two patterned armchairs with bright red lumbar pillows add bold contrast. A vibrant abstract wall art piece anchors the space, complementing the warm hardwood flooring and neutral walls.


 Modern Sofa Beds
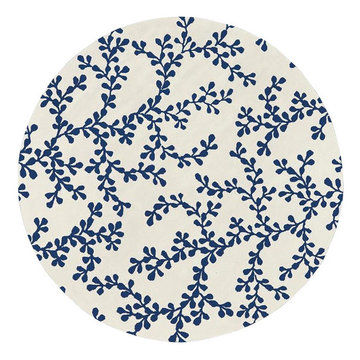
Features:
100% New Zealand wool
Construction: Hand tufted
Made in India
Medium pile
Cotton canvas backing
Artist Studio Collection
Traditional style
Color (Pantone TPX): Beige(12-0304), Charcoal(18-0601)
The actual colors and patterns may slightly vary
Available in a variety of sizes to accommodate any space
Dimensions: 8' Round
From www.modern-sofabeds.com
Free shipping US

 Mark D. Williams Custom Homes, Inc.
Space Crafting
Inspiration for a cottage open concept medium tone wood floor living room remodel in Minneapolis with white walls
Inspiration for a cottage open concept medium tone wood floor living room remodel in Minneapolis with white walls

 Sean Litchfield Photography
Sean Litchfield
Example of a trendy enclosed living room design in Boston with gray walls
Example of a trendy enclosed living room design in Boston with gray walls

 Julia Cutler Interior Design
Michael J. Lee Photography
Example of a small transitional formal and enclosed dark wood floor living room design in Boston with beige walls, a tile fireplace and no tv
Example of a small transitional formal and enclosed dark wood floor living room design in Boston with beige walls, a tile fireplace and no tv

Foyer - mid-sized transitional dark wood floor foyer idea in DC Metro with blue walls and a black front door

 Modern Nest
A bold sense of color grounded with walnut cabinetry makes this space pop.
Example of a mid-sized trendy galley porcelain tile and gray floor enclosed kitchen design in Los Angeles with a single-bowl sink, glass-front cabinets, medium tone wood cabinets, quartz countertops, orange backsplash, ceramic backsplash, stainless steel appliances and no island
Example of a mid-sized trendy galley porcelain tile and gray floor enclosed kitchen design in Los Angeles with a single-bowl sink, glass-front cabinets, medium tone wood cabinets, quartz countertops, orange backsplash, ceramic backsplash, stainless steel appliances and no island

Sponsored
Sunbury, OH

J.Holderby - Renovations
Franklin County's Leading General Contractors - 2X Best of Houzz!


 Lark Architecture
A single wall in this tiny condo separates the multiple functions of a fully functional home. The open, public area includes a living room, full kitchen, and ample storage, with wall space and lighted cubbies to showcase art and personal items. Bright white walls and a simple color pallete help keep the small space clean and inviting.
Photography by Cynthia Lynn Photography

 S. B. Long Interiors
cream living and sitting area
Family room library - large transitional open concept family room library idea in Dallas
Family room library - large transitional open concept family room library idea in Dallas

 Vicki Simon Interior Design
Patterned fiber wall covering makes the room along with comfy Ploum sofa, Moroso chair, classic Knoll Brno chair, and custom cigarette tables. Wild silk rug by Fort Street Studio. photo by Aaron Leitz



 Sarah Jefferys Architecture + Interiors
Inspiration for a contemporary open concept light wood floor and brown floor living room remodel in New York with a standard fireplace and a concrete fireplace

 Charmean Neithart Interiors
This classic Spanish home in South Pasadena was decorated to reflect the homeowners bohemian style, vintage collections, and subtle art deco features in the architecture. Highlights include a hand-painted ceiling mural, custom cat covers on sofa, and a vintage record player. Photos by Erika Bierman www.erikabiermanphotography.com
 Swanson Homes
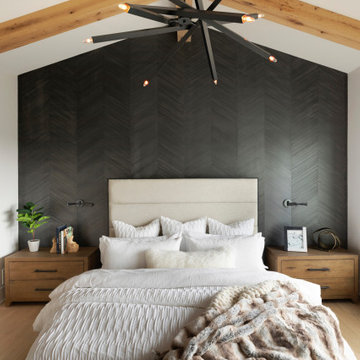
Waking up to vaulted ceilings, reclaimed beams, and natural lighting is our builder's prescription to a morning that starts on the right note! Add a few extraordinary design details like this modern chandelier and a bold accent wall and you may think you are still dreaming...
147