
Search results for "Bonus rounds" in Home Design Ideas

 JayMarc Homes
The Kelso's Porch is a stunning outdoor space designed for comfort and entertainment. It features a beautiful brick fireplace surround, creating a cozy atmosphere and a focal point for gatherings. Ceiling heaters are installed to ensure warmth during cooler days or evenings, allowing the porch to be enjoyed throughout the year. The porch is covered, providing protection from the elements and allowing for outdoor enjoyment even during inclement weather. An outdoor covered living space offers additional seating and lounging areas, perfect for relaxing or hosting guests. The porch is equipped with outdoor kitchen appliances, allowing for convenient outdoor cooking and entertaining. A round chandelier adds a touch of elegance and provides ambient lighting. Skylights bring in natural light and create an airy and bright atmosphere. The porch is furnished with comfortable wicker furniture, providing a cozy and stylish seating arrangement. The Kelso's Porch is a perfect retreat for enjoying the outdoors in comfort and style, whether it's for relaxing by the fireplace, cooking and dining al fresco, or simply enjoying the company of family and friends.

 Elizabeth Lawson Design
Photography by Jennifer Hughes
Transitional medium tone wood floor kitchen photo in Baltimore with a farmhouse sink, shaker cabinets, black cabinets, marble countertops, stainless steel appliances, marble backsplash and white countertops
Transitional medium tone wood floor kitchen photo in Baltimore with a farmhouse sink, shaker cabinets, black cabinets, marble countertops, stainless steel appliances, marble backsplash and white countertops

 Masterpiece Design Group
How cool is this bonus room - turned - teen tech station & hangout? Our designers custom made the blackboard wall, and designed a computer workstation built-in, creating not only a functional room - but the coolest hangout!
Find the right local pro for your project

 Catherine Renae Thomas Design Co.
Photo: Brian Barkley © 2015 Houzz
Elegant walk-out light wood floor and beige floor living room photo with gray walls and a ribbon fireplace
Elegant walk-out light wood floor and beige floor living room photo with gray walls and a ribbon fireplace

 Teague Hunziker Photography
©Teague Hunziker
Elegant light wood floor dining room photo with beige walls
Elegant light wood floor dining room photo with beige walls

 VIF Studio
The new 3/4 bath incorporates a glass enclosed shower, custom wood shelving and herringbone tile.
Photo by Cindy Loughridge
Inspiration for a contemporary 3/4 white tile beige floor corner shower remodel in San Francisco with flat-panel cabinets, white cabinets, white walls and a drop-in sink
Inspiration for a contemporary 3/4 white tile beige floor corner shower remodel in San Francisco with flat-panel cabinets, white cabinets, white walls and a drop-in sink
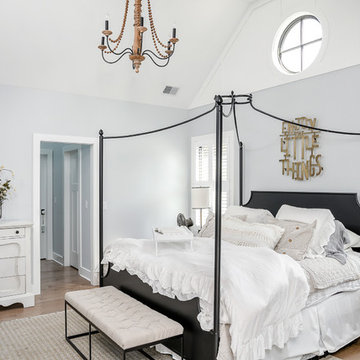
 M House Development
Inspiration for a cottage master light wood floor and beige floor bedroom remodel in Chicago with gray walls


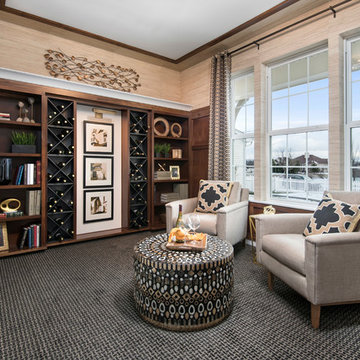
 Next Generation Signature Homes
Family room library - mid-sized transitional enclosed carpeted family room library idea in Chicago with brown walls, a wall-mounted tv and no fireplace

 Nocatee | Ponte Vedra, Florida
Dream Finders Homes, Boca II, Bonus room
Family room - transitional light wood floor family room idea in Jacksonville with no fireplace and a wall-mounted tv
Family room - transitional light wood floor family room idea in Jacksonville with no fireplace and a wall-mounted tv

 Seattle Staged to Sell and Design LLC
Travis Peterson
Large country carpeted family room photo in Seattle with a bar, beige walls, a standard fireplace, a stone fireplace and a wall-mounted tv
Large country carpeted family room photo in Seattle with a bar, beige walls, a standard fireplace, a stone fireplace and a wall-mounted tv

 Elite Flooring Specialists
Bonus, Heated Floors!
Woods and More Porcelain Plank 6" x 48".
Elite Flooring Specialists
Inspiration for a small farmhouse 3/4 light wood floor bathroom remodel in Bridgeport with shaker cabinets, medium tone wood cabinets, a two-piece toilet, pink walls and a vessel sink
Inspiration for a small farmhouse 3/4 light wood floor bathroom remodel in Bridgeport with shaker cabinets, medium tone wood cabinets, a two-piece toilet, pink walls and a vessel sink

 Visual Jill Inc.
This bonus space outside the kid's room features a built-in homework desk!
Photos by Peter Lyons
Example of a study space and mid-sized mid-century modern gender-neutral medium tone wood floor kids' study room design in San Francisco with white walls
Example of a study space and mid-sized mid-century modern gender-neutral medium tone wood floor kids' study room design in San Francisco with white walls

 HEIDI WALKER INTERIOR DESIGN
Walter Elliott Photography
Mid-sized beach style enclosed carpeted and beige floor home theater photo in Charleston with white walls and a wall-mounted tv
Mid-sized beach style enclosed carpeted and beige floor home theater photo in Charleston with white walls and a wall-mounted tv

Sponsored
Columbus, OH

Hope Restoration & General Contracting
Columbus Design-Build, Kitchen & Bath Remodeling, Historic Renovations

 ASID San Diego Chapter
1st Place
Residential Space Over 3,500 square feet
Kellie McCormick, ASID
McCormick and Wright
Example of a large transitional open concept home theater design in San Diego with gray walls
Example of a large transitional open concept home theater design in San Diego with gray walls

 Coats Homes
Family room - contemporary open concept carpeted and gray floor family room idea in Dallas with white walls

 Hammer & Hand
This kitchen and bathroom remodel, designed by Kevin Fischer at Alice Design and Charlotte Cooney of Domestic Arts, realizes the homeowners' vision of a clean, simple and utilitarian space. The home remodel features a new kitchen, bathroom, and living area.
Photography by Mitchell Snyder.
 Catherine Renae Thomas Design Co.
Photo: Brian Barkley © 2015 Houzz
Mountain style guest bedroom photo with beige walls and no fireplace
Mountain style guest bedroom photo with beige walls and no fireplace



 NewStyle Communities
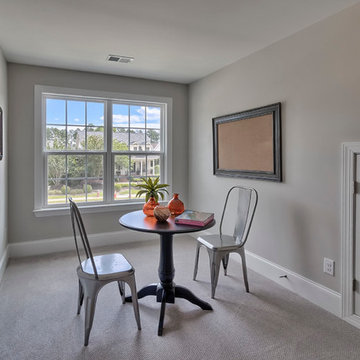
Family room - mid-sized transitional enclosed carpeted family room idea in San Diego with beige walls

 indi interiors
A custom banquet with Eames chairs surround a classic Saarinen dining table. Modern art brings in a pop of color to the cottage's dining space.
Matthew Willams Photography
Victoria Kirk Interiors Co-Designer
1