
Search results for "Bonus bed" in Home Design Ideas

 Architectural Designs
Specs-at-a-glance 4 beds 2.5 full baths 2,100+ sq. ft. with a Bonus Room over garage #readywhenyouare #houseplan #craftsman #69608AM

 Visbeen Architects
Builder: Falcon Custom Homes
Interior Designer: Mary Burns - Gallery
Photographer: Mike Buck
A perfectly proportioned story and a half cottage, the Farfield is full of traditional details and charm. The front is composed of matching board and batten gables flanking a covered porch featuring square columns with pegged capitols. A tour of the rear façade reveals an asymmetrical elevation with a tall living room gable anchoring the right and a low retractable-screened porch to the left.
Inside, the front foyer opens up to a wide staircase clad in horizontal boards for a more modern feel. To the left, and through a short hall, is a study with private access to the main levels public bathroom. Further back a corridor, framed on one side by the living rooms stone fireplace, connects the master suite to the rest of the house. Entrance to the living room can be gained through a pair of openings flanking the stone fireplace, or via the open concept kitchen/dining room. Neutral grey cabinets featuring a modern take on a recessed panel look, line the perimeter of the kitchen, framing the elongated kitchen island. Twelve leather wrapped chairs provide enough seating for a large family, or gathering of friends. Anchoring the rear of the main level is the screened in porch framed by square columns that match the style of those found at the front porch. Upstairs, there are a total of four separate sleeping chambers. The two bedrooms above the master suite share a bathroom, while the third bedroom to the rear features its own en suite. The fourth is a large bunkroom above the homes two-stall garage large enough to host an abundance of guests.
 Architectural Designs
Specs-at-a-glance 4 beds 2.5 full baths 2,100+ sq. ft. with a Bonus Room over garage #readywhenyouare #houseplan #craftsman #69608AM
Find the right local pro for your project
 Architectural Designs
#houseplan 970048VC comes to life in North Carolina
Specs-at-a-glance
3 beds
2.5 baths
1,900+ sq. ft.
PLUS apartment over the garage
Plans: https://www.architecturaldesigns.com/970048VC
#970048VC
#readywhenyouare
#houseplan
#modernfarmhouse
#homesweethome


 Hamilton Developers
Inspiration for a large transitional guest carpeted and gray floor bedroom remodel in Chicago with gray walls and no fireplace

 Dovetail Construction
Large mountain style open concept light wood floor living room photo with white walls, a plaster fireplace and a wall-mounted tv

Sponsored
Columbus, OH
Free consultation for landscape design!

Peabody Landscape Group
Columbus' Reliable Landscape Design & Contracting
 Architectural Designs
Specs-at-a-glance 4 beds 2.5 full baths 2,100+ sq. ft. with a Bonus Room over garage #readywhenyouare #houseplan #craftsman #69608AM
 Architectural Designs
Specs-at-a-glance 4 beds 2.5 full baths 2,100+ sq. ft. with a Bonus Room over garage #readywhenyouare #houseplan #craftsman #69608AM
 Architectural Designs
Specs-at-a-glance 4 beds 2.5 full baths 2,100+ sq. ft. with a Bonus Room over garage #readywhenyouare #houseplan #craftsman #69608AM
 Architectural Designs
Specs-at-a-glance 4 beds 2.5 full baths 2,100+ sq. ft. with a Bonus Room over garage #readywhenyouare #houseplan #craftsman #69608AM
 Architectural Designs
Specs-at-a-glance 4 beds 2.5 full baths 2,100+ sq. ft. with a Bonus Room over garage #readywhenyouare #houseplan #craftsman #69608AM
Bathroom - craftsman bathroom idea
Bathroom - craftsman bathroom idea



Sponsored
Columbus, OH

Wannemacher Interiors
Customized Award-Winning Interior Design Solutions in Franklin Cnty OH


 Architectural Designs
Specs-at-a-glance 4 beds 2.5 full baths 2,100+ sq. ft. with a Bonus Room over garage #readywhenyouare #houseplan #craftsman #69608AM

 Teal Creek Homes
 Custom Edgewater with traditional roof, 5 beds, 3 bathrooms and bonus sunroom!
Example of a transitional blue one-story concrete fiberboard gable roof design with a shingle roof
Example of a transitional blue one-story concrete fiberboard gable roof design with a shingle roof


 Architectural Designs
Specs-at-a-glance 4 beds 3.5 baths 2,400+ sq. ft. PLUS 470+ sq. ft. bonus room over garage
Plans: https://www.architecturaldesigns.com/16883WG #readywhenyouare #houseplan #16883WG
 New England Coastal Builders, LLC
Sandro Decarvalho Photography
Example of a beach style home design design in New York
Example of a beach style home design design in New York

 Susan Brook Interiors
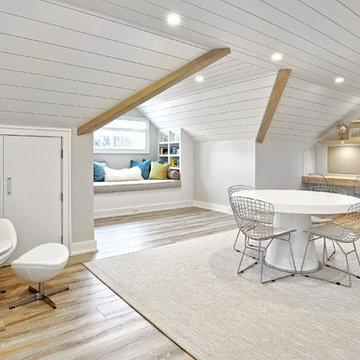
This once unused bonus room was transformed into a wonderful new bedroom for a boy with lots of room to grow, play and have sleepovers. We took advantage of the attic space either side of the room by recessing the TV / storage area and also on the opposite side with the double desk unit. The room was separated by the sets of drawers that have custom headboards at the back of them, this helping with the great length of this room. Custom bookcase shelving was made for the window wall to also create not only depth but display as well. The clients as well as their son are enjoying the room!
63