
Search results for "Bonus mini" in Home Design Ideas

 Centre Sky Architecture Ltd
Built in bunk beds offer more space in the lower level.
Photos by Gibeon Photography
Kids' bedroom - bedroom rustic master gray floor kids' bedroom idea with beige walls
Kids' bedroom - bedroom rustic master gray floor kids' bedroom idea with beige walls


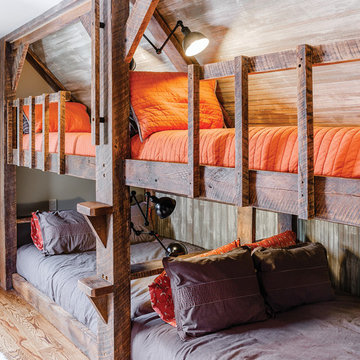
 Prudhomme Design & Interiors
Bedroom mountain style gender-neutral medium tone wood floor and brown floor kids' bedroom photo with gray walls
Find the right local pro for your project
 User
UserStefanie Rawlinson Photography

Example of a large transitional u-shaped light wood floor home bar design with shaker cabinets, gray cabinets, quartz countertops, white backsplash, stainless steel appliances and an island
Example of a large transitional u-shaped light wood floor home bar design with shaker cabinets, gray cabinets, quartz countertops, white backsplash, stainless steel appliances and an island


 Solitude Homes
Hallway - mid-sized country carpeted and beige floor hallway idea in Boise with white walls


Sponsored
Columbus, OH
Free consultation for landscape design!

Peabody Landscape Group
Columbus' Reliable Landscape Design & Contracting

 Colby Construction
This bonus room features a glassed-in workout area, gaming space, mini kitchenette, and area to simply relax.
Inspiration for a transitional home gym remodel in Milwaukee
Inspiration for a transitional home gym remodel in Milwaukee

 Kircher Design & Build
Example of a transitional u-shaped medium tone wood floor seated home bar design in Orange County with an undermount sink, shaker cabinets, dark wood cabinets, granite countertops, gray backsplash and ceramic backsplash
 User

UserInspiration for a country girl medium tone wood floor and brown floor playroom remodel in Austin with orange walls
 Four Blocks South

Family room - transitional multicolored floor and carpeted family room idea in Toronto with blue walls
 kelly mcguill home
kyle caldwell

Inspiration for a country enclosed dark wood floor and brown floor home theater remodel in Boston with gray walls and a wall-mounted tv
Inspiration for a country enclosed dark wood floor and brown floor home theater remodel in Boston with gray walls and a wall-mounted tv
 Backyard Buildings
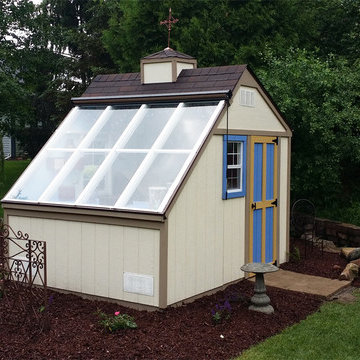
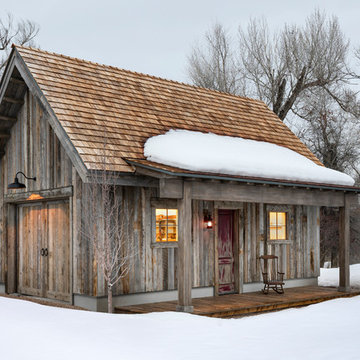
The Aurora can be labeled as a greenhouse shed combo. It includes four large aluminum windows with tempered glass for safety. On top of that, it features 509 cubic feet of storage space for gardening tools and equipment or plants. With the many windows, light is aplenty. However, there is even the option to add solar shades so you can control the amount of sunlight coming in. In addition, you can add a power ventilation fan to remove excess heat and bring in cool air inside. If you looking to grow plants and vegetables all year around and store stuff, the Aurora greenhouse shed combo is just what you're looking for. It's a customer favorite.

Sponsored
Delaware, OH

Buckeye Basements, Inc.
Central Ohio's Basement Finishing ExpertsBest Of Houzz '13-'21
 3W design, inc.
Northpeak Design Photography

Study room - small farmhouse built-in desk brown floor and medium tone wood floor study room idea in Boston with green walls
Study room - small farmhouse built-in desk brown floor and medium tone wood floor study room idea in Boston with green walls

 STOR-X Organizing Systems - Edmonton


Example of a large transitional gender-neutral dark wood floor and brown floor playroom design in Edmonton with white walls
Sponsored
Columbus, OH
Free consultation for landscape design!
Peabody Landscape Group
Columbus' Reliable Landscape Design & Contracting
 Reclaimed Space

Inspiration for a farmhouse gender-neutral playroom remodel in Austin with white walls
 Suk Design Group LLP
Jeffrey Kilmer

Home bar - small transitional single-wall dark wood floor and brown floor home bar idea in New York with glass-front cabinets, white cabinets and gray backsplash
Home bar - small transitional single-wall dark wood floor and brown floor home bar idea in New York with glass-front cabinets, white cabinets and gray backsplash
 Evalutions by Aubuchon Design Group

Small beach style master carpeted and beige floor bedroom photo in Miami with blue walls
14