
Search results for "Bonus offer" in Home Design Ideas
 David Charlez Designs
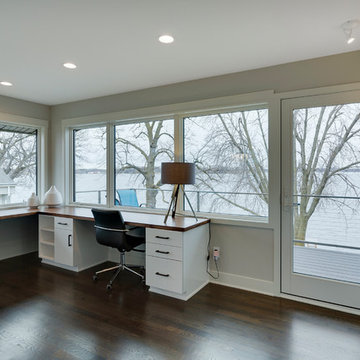
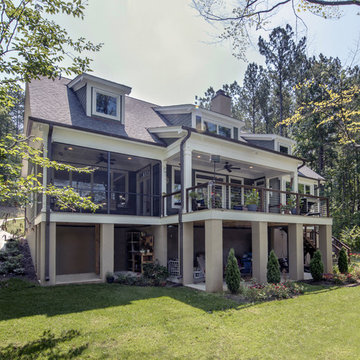
Bonus office space is lofted on the second level with a great lakeside balcony. A built in desk offers a great view plus additional work surface and a wall of book cases.
Photography by Space Crafting
 The Construction Group Montana, LLC

Perfectly situated on the second floor loft, this bonus space offers room for 2, comfortably staging 2 twin beds and views that everyone will want to experience.
 Spazio LA

this garage conversion includes custom built in cabinets with barn doors and movie projection area, hardwood flooring and a built in wall folding bed cabinet
4" LED recessed lights throughout the vaulted ceilings with a white wood siding and reclaimed wood beams
A custom built in bar with Quartz counter tops and reclaimed wood shelves
Find the right local pro for your project
 America's Best House Plans
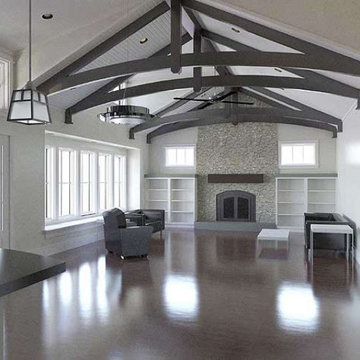
The rear of the home features an open concept main living area where the family living spaces are highlighted. The state-of-the-art kitchen offers a center island, a menu desk, double window sink views and a plethora of additional counter and cabinet space.
 Ball Homes
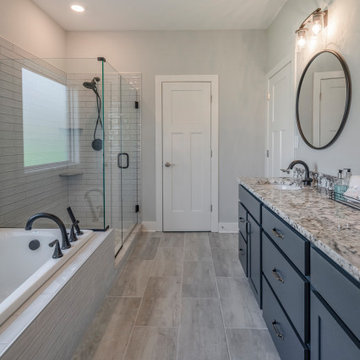
The Kingsley plan is an open layout ranch with three bedrooms and two baths. A second floor bonus room option is available, and half bath option is offered. An optional fourth bedroom, full bath, and loft is also possible, and walk-in attic storage is included with all bonus room options The large family room and flex area are open to one another, and connected to the kitchen with a serving/dining counter. The breakfast area is surrounded by natural light. A covered patio is included at the rear of the home and sheltered by the primary bedroom and breakfast area wings of the house for maximum privacy. The garage connects to the house via the utility room, and a pantry, coat closet and optional drop zone keep everyone organized entering the kitchen and living spaces of the home. The primary bedroom suite overlooks the rear yard and includes a spacious bedroom, a luxury bath with garden tub, separate shower, feature window, double vanity, enclosed commode with linen closet, and a large closet. A four foot extension of the primary bedroom is available. Additional luxury bath options are offered. Bedrooms two and three share a bath and are accessed by a hall off the entry. Exterior details include a hip roof and covered entry.
 Donald A. Gardner Architects
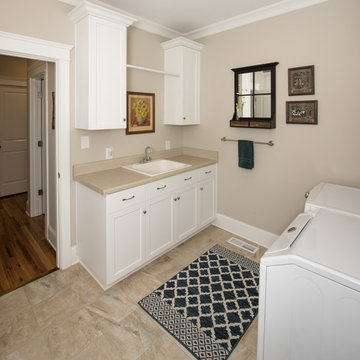
Multiple arches and shed dormers create a welcoming exterior for this updated floor plan. The dormers above give an open feel to the foyer and second floor landing, which in turn looks out over the two-story great room. A single dining space is defined by a sole column, while walls filled with windows offer exceptional views. A full master suite and over-sized utility room complete the main floor, while twin bedrooms and a large bonus room are found upstairs. This plan offers the popular courtyard style and also features a 412 sq. ft. bonus room that is not included in the total square footage. Outdoor living is fun on the screen porch with skylights. The conveniently located utility room is great for a busy family.
 Ball Homes
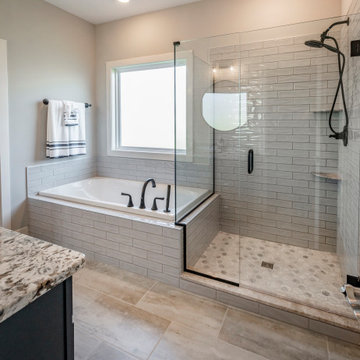
The Kingsley plan is an open layout ranch with three bedrooms and two baths. A second floor bonus room option is available, and half bath option is offered. An optional fourth bedroom, full bath, and loft is also possible, and walk-in attic storage is included with all bonus room options The large family room and flex area are open to one another, and connected to the kitchen with a serving/dining counter. The breakfast area is surrounded by natural light. A covered patio is included at the rear of the home and sheltered by the primary bedroom and breakfast area wings of the house for maximum privacy. The garage connects to the house via the utility room, and a pantry, coat closet and optional drop zone keep everyone organized entering the kitchen and living spaces of the home. The primary bedroom suite overlooks the rear yard and includes a spacious bedroom, a luxury bath with garden tub, separate shower, feature window, double vanity, enclosed commode with linen closet, and a large closet. A four foot extension of the primary bedroom is available. Additional luxury bath options are offered. Bedrooms two and three share a bath and are accessed by a hall off the entry. Exterior details include a hip roof and covered entry.


 Ball Homes
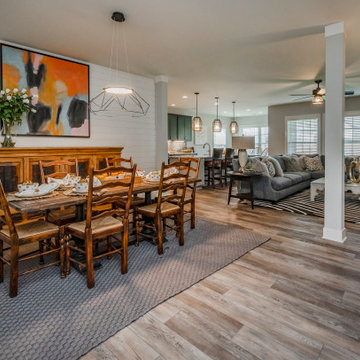
The Kingsley plan is an open layout ranch with three bedrooms and two baths. A second floor bonus room option is available, and half bath option is offered. An optional fourth bedroom, full bath, and loft is also possible, and walk-in attic storage is included with all bonus room options The large family room and flex area are open to one another, and connected to the kitchen with a serving/dining counter. The breakfast area is surrounded by natural light. A covered patio is included at the rear of the home and sheltered by the primary bedroom and breakfast area wings of the house for maximum privacy. The garage connects to the house via the utility room, and a pantry, coat closet and optional drop zone keep everyone organized entering the kitchen and living spaces of the home. The primary bedroom suite overlooks the rear yard and includes a spacious bedroom, a luxury bath with garden tub, separate shower, feature window, double vanity, enclosed commode with linen closet, and a large closet. A four foot extension of the primary bedroom is available. Additional luxury bath options are offered. Bedrooms two and three share a bath and are accessed by a hall off the entry. Exterior details include a hip roof and covered entry.
 Acco Kitchen and Bath
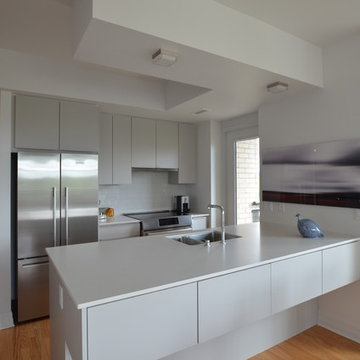
The kitchen offers a minimalist monotone kitchen with the warmth of hardwood for a comforting, clean style.
Rebecca Tabbert for Acco Kitchen and Bath
 Donald A. Gardner Architects
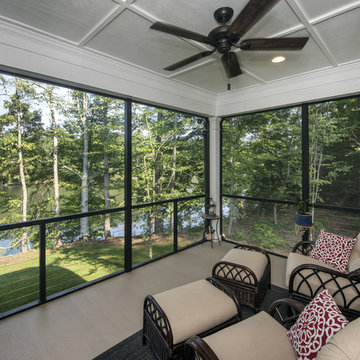
Multiple arches and shed dormers create a welcoming exterior for this updated floor plan. The dormers above give an open feel to the foyer and second floor landing, which in turn looks out over the two-story great room. A single dining space is defined by a sole column, while walls filled with windows offer exceptional views. A full master suite and over-sized utility room complete the main floor, while twin bedrooms and a large bonus room are found upstairs. This plan offers the popular courtyard style and also features a 412 sq. ft. bonus room that is not included in the total square footage. Outdoor living is fun on the screen porch with skylights. The conveniently located utility room is great for a busy family.
 Ball Homes
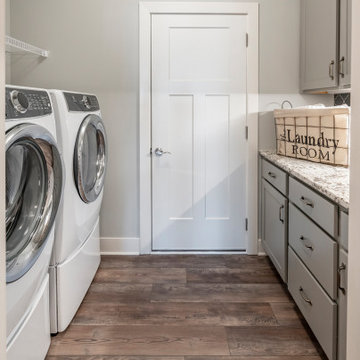
The Kingsley plan is an open layout ranch with three bedrooms and two baths. A second floor bonus room option is available, and half bath option is offered. An optional fourth bedroom, full bath, and loft is also possible, and walk-in attic storage is included with all bonus room options The large family room and flex area are open to one another, and connected to the kitchen with a serving/dining counter. The breakfast area is surrounded by natural light. A covered patio is included at the rear of the home and sheltered by the primary bedroom and breakfast area wings of the house for maximum privacy. The garage connects to the house via the utility room, and a pantry, coat closet and optional drop zone keep everyone organized entering the kitchen and living spaces of the home. The primary bedroom suite overlooks the rear yard and includes a spacious bedroom, a luxury bath with garden tub, separate shower, feature window, double vanity, enclosed commode with linen closet, and a large closet. A four foot extension of the primary bedroom is available. Additional luxury bath options are offered. Bedrooms two and three share a bath and are accessed by a hall off the entry. Exterior details include a hip roof and covered entry.

 Wendy O'Brien Interior Planning & Design
This beautiful showcase home offers a blend of crisp, uncomplicated modern lines and a touch of farmhouse architectural details. The 5,100 square feet single level home with 5 bedrooms, 3 ½ baths with a large vaulted bonus room over the garage is delightfully welcoming.
For more photos of this project visit our website: https://wendyobrienid.com.
 Stanton Homes
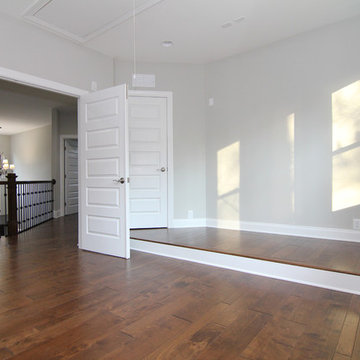
The upstairs game room / media room offers flexible space to hang out. The raised platform marks the equipment area. Double doors lead to the second story hallway and landing - with two story foyer.


 BUILD
BUILDA custom-made expansive two-story home providing views of the spacious kitchen, breakfast nook, dining, great room and outdoor amenities upon entry.
Featuring 11,000 square feet of open area lavish living this residence does not disappoint with the attention to detail throughout. Elegant features embellish this
home with the intricate woodworking and exposed wood beams, ceiling details, gorgeous stonework, European Oak flooring throughout, and unique lighting.
This residence offers seven bedrooms including a mother-in-law suite, nine bathrooms, a bonus room, his and her offices, wet bar adjacent to dining area, wine
room, laundry room featuring a dog wash area and a game room located above one of the two garages. The open-air kitchen is the perfect space for entertaining
family and friends with the two islands, custom panel Sub-Zero appliances and easy access to the dining areas.
Outdoor amenities include a pool with sun shelf and spa, fire bowls spilling water into the pool, firepit, large covered lanai with summer kitchen and fireplace
surrounded by roll down screens to protect guests from inclement weather, and two additional covered lanais. This is luxury at its finest!
 Wendy O'Brien Interior Planning & Design

This beautiful showcase home offers a blend of crisp, uncomplicated modern lines and a touch of farmhouse architectural details. The 5,100 square feet single level home with 5 bedrooms, 3 ½ baths with a large vaulted bonus room over the garage is delightfully welcoming.
For more photos of this project visit our website: https://wendyobrienid.com.
 User
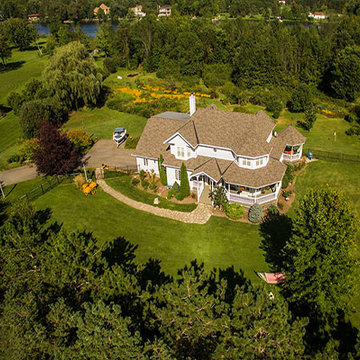
UserLocated minutes South of the village, this home that exudes character and charm is surrounded by a nature-lovers paradise. The 3.53 acres, mostly naturalized offering colourful blooms throughout the season. Winding trails lead to the natural waterfront. Enjoy entertaining in this home on all levels! Beautifully proportioned rooms throughout, which include a wonderful bonus room and deck designed by renowned architect Gerhard Linse.
 Donald A. Gardner Architects
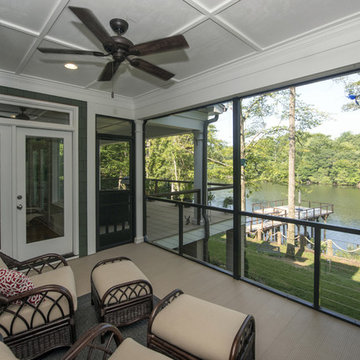
Multiple arches and shed dormers create a welcoming exterior for this updated floor plan. The dormers above give an open feel to the foyer and second floor landing, which in turn looks out over the two-story great room. A single dining space is defined by a sole column, while walls filled with windows offer exceptional views. A full master suite and over-sized utility room complete the main floor, while twin bedrooms and a large bonus room are found upstairs. This plan offers the popular courtyard style and also features a 412 sq. ft. bonus room that is not included in the total square footage. Outdoor living is fun on the screen porch with skylights. The conveniently located utility room is great for a busy family.

 Donald A. Gardner Architects
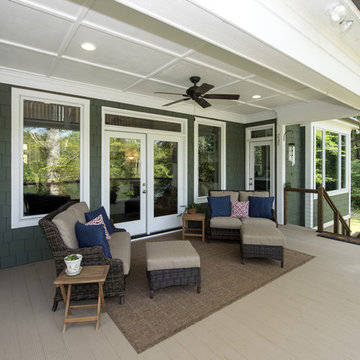
Multiple arches and shed dormers create a welcoming exterior for this updated floor plan. The dormers above give an open feel to the foyer and second floor landing, which in turn looks out over the two-story great room. A single dining space is defined by a sole column, while walls filled with windows offer exceptional views. A full master suite and over-sized utility room complete the main floor, while twin bedrooms and a large bonus room are found upstairs. This plan offers the popular courtyard style and also features a 412 sq. ft. bonus room that is not included in the total square footage. Outdoor living is fun on the screen porch with skylights. The conveniently located utility room is great for a busy family.

 Angela Todd Studios | Portland, OR
An inviting basement remodel that we designed to meet all the comforts and luxuries of our clients! Cool tones of gray paired with gold and other rich earth tones offer a warm but edgy contrast. Depth and visual intrigue is found top to bottom and side to side with carefully selected vintage vinyl tile flooring, bold prints, rich organic woods.
Designed by Portland interior design studio Angela Todd Studios, who also serves Cedar Hills, King City, Lake Oswego, Cedar Mill, West Linn, Hood River, Bend, and other surrounding areas.
For more about Angela Todd Studios, click here: https://www.angelatoddstudios.com/
To learn more about this project, click here: https://www.angelatoddstudios.com/portfolio/1932-hoyt-street-tudor/
 Donald A. Gardner Architects
Multiple arches and shed dormers create a welcoming exterior for this updated floor plan. The dormers above give an open feel to the foyer and second floor landing, which in turn looks out over the two-story great room. A single dining space is defined by a sole column, while walls filled with windows offer exceptional views. A full master suite and over-sized utility room complete the main floor, while twin bedrooms and a large bonus room are found upstairs. This plan offers the popular courtyard style and also features a 412 sq. ft. bonus room that is not included in the total square footage. Outdoor living is fun on the screen porch with skylights. The conveniently located utility room is great for a busy family.
12