
Search results for "Bonus offer" in Home Design Ideas

 Wendy O'Brien Interior Planning & Design
This beautiful showcase home offers a blend of crisp, uncomplicated modern lines and a touch of farmhouse architectural details. The 5,100 square feet single level home with 5 bedrooms, 3 ½ baths with a large vaulted bonus room over the garage is delightfully welcoming.
For more photos of this project visit our website: https://wendyobrienid.com.
 Donald A. Gardner Architects
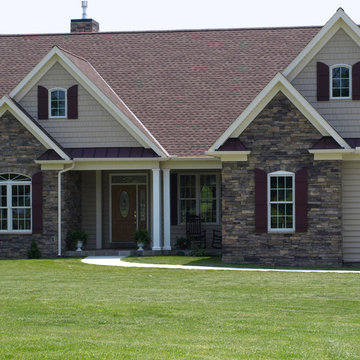
Graceful arches contrast with high gables for a stunning exterior on this Craftsman house plan. Windows with decorative transoms and several French doors flood the open floor plan with natural light.
Tray ceilings in the dining room and master bedroom of this house plan as well as cathedral ceilings in the bedroom/study, great room, kitchen and family room create architectural interest, along with visual space. Built-ins in the great room and additional room in the garage add convenient storage. While a screened porch allows for comfortable outdoor entertaining, a bonus room lies near two additional bedrooms and offers flexibility.
Positioned for privacy, this house plan’s master suite features access to the screened porch, dual walk-in closets and a well-appointed bath, including a private privy, garden tub, double vanity and spacious shower.
 Gabriela Matuchova, CKBD / HAUS 2690 DSGN
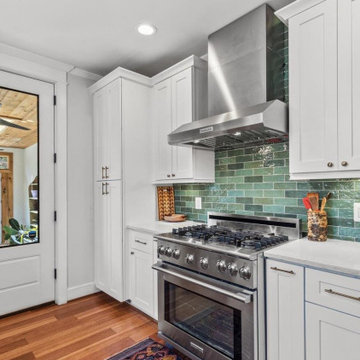
Greenhouse behind the kitchen offers a great bonus space
Minimalist galley medium tone wood floor and brick wall kitchen photo in Baltimore with a wood stove, a brick fireplace, a farmhouse sink, shaker cabinets, white cabinets, quartz countertops, green backsplash, glass tile backsplash, stainless steel appliances and white countertops
Minimalist galley medium tone wood floor and brick wall kitchen photo in Baltimore with a wood stove, a brick fireplace, a farmhouse sink, shaker cabinets, white cabinets, quartz countertops, green backsplash, glass tile backsplash, stainless steel appliances and white countertops
Find the right local pro for your project
 Stanton Homes
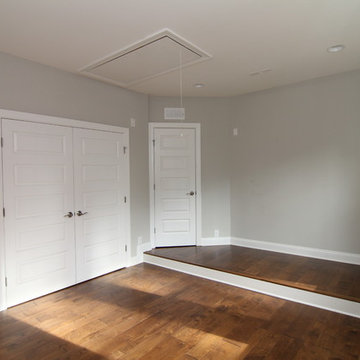
The upstairs game room / media room offers flexible space to hang out. The raised platform marks the equipment area. Double doors lead to the second story hallway and landing.


 Sylvia Mancha Paul
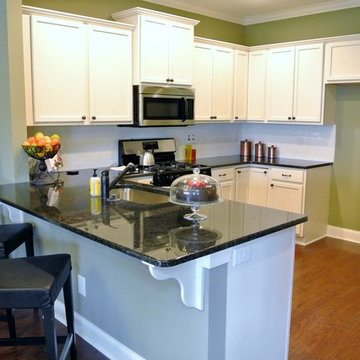
Chelsea plan in The Preserve. This Chelsea plan offers gorgeous 5-inch hardwoods in great room, dining room, kitchen & sunroom. Wonderful, spacious master suite with huge walk-in closet. Upstairs features a loft area/kid's retreat, finished bonus that doubles as a 4th bedroom. Outside there's a covered open-rafter patio for cookouts!
 Bartels Doors & Hardware

You can thank Bartels for taking the barn door out of the barn and placing them into homes and offices worldwide. Introducing the original stainless modern barn door hardware, we continue to feature only the highest quality products on the market today. One-of-a-kind and unconventionally modern barn doors will prove to be transformative within any space. Dare to be original with us!


 America's Best House Plans
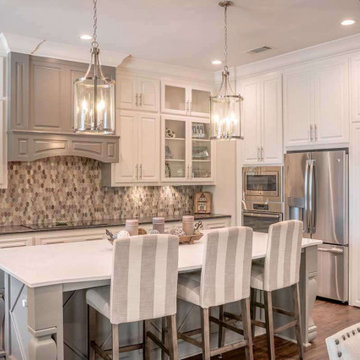
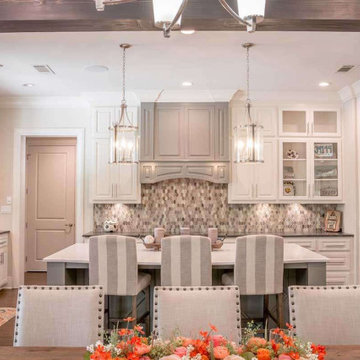
The kitchen offers a center island with high top seating, tons of cabinetry, a large window view over the sink, and a spacious walk-in pantry with additional counter space.
 Pineridge Construction

Large farmhouse master light wood floor bedroom photo in Boston with beige walls and no fireplace
 America's Best House Plans
The kitchen offers a center island with high top seating, tons of cabinetry, a large window view over the sink, and a spacious walk-in pantry with additional counter space.
 Grand Home Solutions, Inc
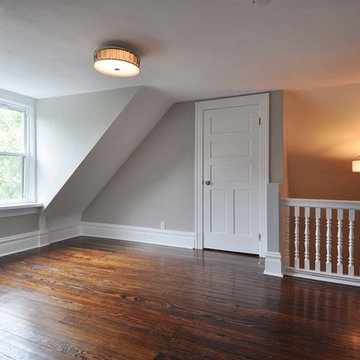
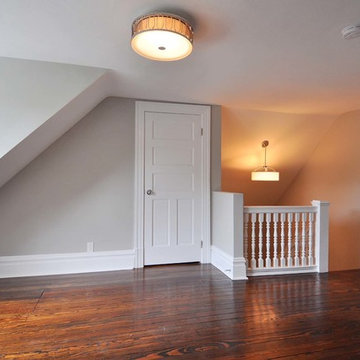
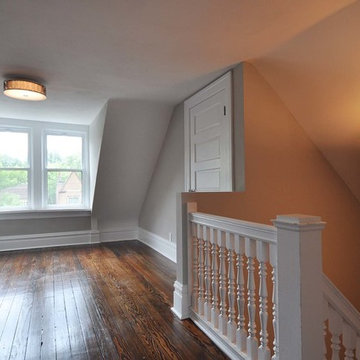
The third floor offers a flex space which can be used for a multitude of things: guest bedroom, office, tv room, family room, the list goes on. It has dormer windows, original refinished hardwood floors, and original staircase railing.
 Grand Home Solutions, Inc
The third floor offers a flex space which can be used for a multitude of things: guest bedroom, office, tv room, family room, the list goes on. It has dormer windows, original refinished hardwood floors, and original staircase railing.

 Environs Residential
Joel Mott--imotophoto
Inspiration for a transitional freestanding desk dark wood floor and brown floor study room remodel in Atlanta with gray walls
Inspiration for a transitional freestanding desk dark wood floor and brown floor study room remodel in Atlanta with gray walls

 Grand Home Solutions, Inc
The third floor offers a flex space which can be used for a multitude of things: guest bedroom, office, tv room, family room, the list goes on. It has dormer windows, original refinished hardwood floors, and original staircase railing.

 Wendy O'Brien Interior Planning & Design

A gorgeous private balcony off of the bonus room overlooks the golf course, offering unparalleled tranquility in a flexible space. Modern farmhouse decor and outdoor furniture brings the balcony to life with fresh and cheerful touches.
For more photos of this project visit our website: https://wendyobrienid.com.
Photography by Valve Interactive: https://valveinteractive.com/
 Sylvia Mancha Paul
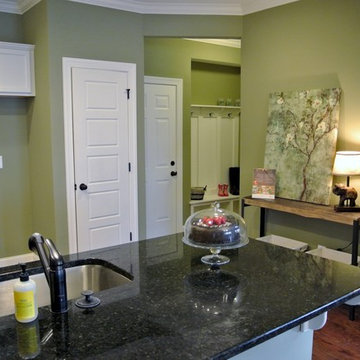
Chelsea plan in The Preserve. This Chelsea plan offers gorgeous 5-inch hardwoods in great room, dining room, kitchen & sunroom. Wonderful, spacious master suite with huge walk-in closet. Upstairs features a loft area/kid's retreat, finished bonus that doubles as a 4th bedroom. Outside there's a covered open-rafter patio for cookouts!

 Sylvia Mancha Paul
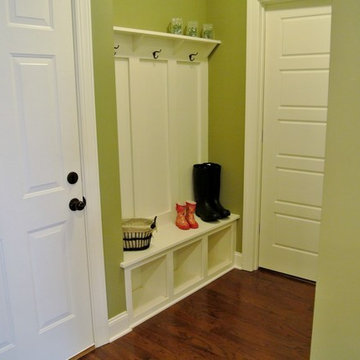
Chelsea plan in The Preserve. This Chelsea plan offers gorgeous 5-inch hardwoods in great room, dining room, kitchen & sunroom. Wonderful, spacious master suite with huge walk-in closet. Upstairs features a loft area/kid's retreat, finished bonus that doubles as a 4th bedroom. Outside there's a covered open-rafter patio for cookouts!
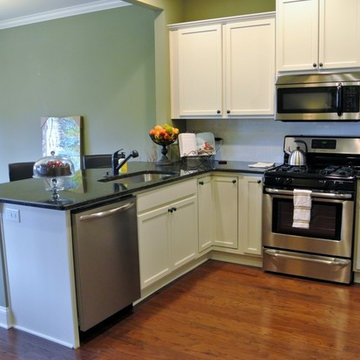 Sylvia Mancha Paul
Chelsea plan in The Preserve. This Chelsea plan offers gorgeous 5-inch hardwoods in great room, dining room, kitchen & sunroom. Wonderful, spacious master suite with huge walk-in closet. Upstairs features a loft area/kid's retreat, finished bonus that doubles as a 4th bedroom. Outside there's a covered open-rafter patio for cookouts!
 KGA Studio Architects, PC

Instead of removing or painting the brick, Paul covered it with a slurry coat and added an accent of creamy white painted trim. Keeping it also created an interesting bonus: A bit of the brick’s texture is still faintly visible and adds dimension. Leaning into the French Provincial theme, Aegean blue-painted shutters offer a pop of welcoming contrast, as do the rich copper downspouts and collector heads along each side of the residence.
11