
Search results for "Bonus room ideas" in Home Design Ideas

 Kelly Martin Interiors
This remodel was located in the Hollywood Hills of Los Angeles. The dining room features authentic mid century modern furniture and a colorful Louis Poulsen pendant.

 Jo Rabaut
Chris Little Photography
Laundry room - traditional laundry room idea in Atlanta with white cabinets, white countertops and a drop-in sink
Laundry room - traditional laundry room idea in Atlanta with white cabinets, white countertops and a drop-in sink

 Coastal Signature Homes
The family room opens up from the kitchen and then again onto the back, screened in porch for an open floor plan that makes a cottage home seem wide open. The gray walls with transom windows and white trim are soothing; the brick fireplace with white surround is a stunning focal point. The hardwood floors set off the room. And then we have the ceiling - wow, what a ceiling - washed butt board and coffered. What a great gathering place for family and friends.
Find the right local pro for your project
 Republic West Remodeling

White laundry room took advantage of vertical space with a stacked washer and dryer to make room for plenty of storage, a folding area and sink.
Inspiration for a small timeless l-shaped porcelain tile dedicated laundry room remodel in Phoenix with an undermount sink, shaker cabinets, white cabinets, gray walls, a stacked washer/dryer and solid surface countertops
Inspiration for a small timeless l-shaped porcelain tile dedicated laundry room remodel in Phoenix with an undermount sink, shaker cabinets, white cabinets, gray walls, a stacked washer/dryer and solid surface countertops
 Inspired Closets Vermont
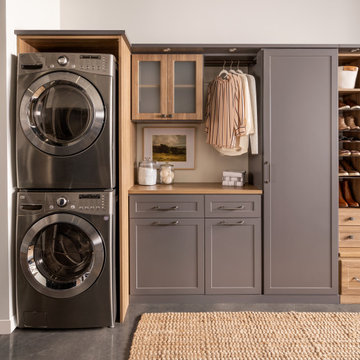
No more tripping over mountains of dirty clothes. We offer hassle-free organization solutions to take laundry day to the next level. Our custom built laundry rooms are backed by a Limited Lifetime Warranty and Satisfaction Guarantee. There's no risk involved! Inquire on our website, stop into our showroom or give us a call at 802-658-0000 to get started with your free in-home design consultation.
 Jarrod Smart Construction
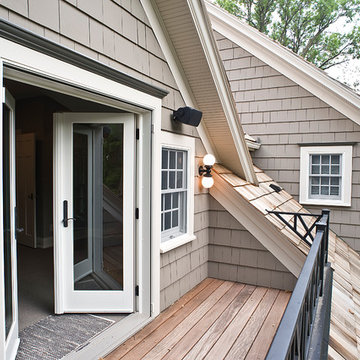
Interior Design and Architecture: Vivid Interior Design
Builder: Jarrod Smart Construction
Photo Credit: Cipher Imaging
 Windows Dressed Up
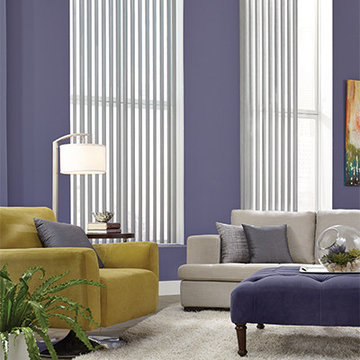
Family room ideas - vertical blinds for tall windows will allow you to let as much light and outside in as you want. Need privacy? Shut and angle the vanes to fit your mood.
White vinyl vertical blinds from Graber - fabric vertical blinds, sheer vertical blinds or vinyl vertical blinds. The vanes have nearly 200 colors and patterns to fit any home decor idea. Vertical blinds can be paired with horizontal blinds that match the same color and style. Linear beauty with functional charm. This living room design includes white vinyl vertical blinds for light control.
Windows Dressed Up is your Denver window treatment store for custom blinds, shutters shades, custom curtains & drapes, custom valances, custom roman shades as well as curtain hardware & drapery hardware. Measuring and installation available. Servicing the metro area, including Parker, Castle Rock, Boulder, Evergreen, Broomfield, Lakewood, Aurora, Thornton, Centennial, Littleton, Highlands Ranch, Arvada, Golden, Westminster, Lone Tree, Greenwood Village, Wheat Ridge.
Graber living room ideas - white vinyl vertical blind pictures.

Sponsored
Galena, OH

Buckeye Restoration & Remodeling Inc.
Central Ohio's Premier Home Remodelers Since 1996
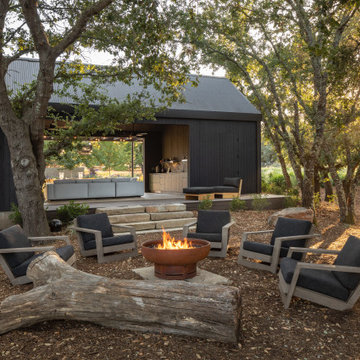


 Dream Coast Builders
Transform your living space into a coastal oasis with Dream Coast Builders. Our expert team specializes in crafting living room designs that blend comfort, style, and breathtaking views. Whether you're seeking inspiration for your living room or ready to revamp its interior, our comprehensive range of Living Room Furniture and interior ideas will exceed your expectations.
Imagine lounging on plush sofas or an indoor lounge chair while soaking in panoramic vistas through large windows. With a beachside house in Clearwater, FL., 33756, you'll feel the calming presence of the ocean every day. Our interior designs seamlessly integrate beach elements, from the serene blue sky to the refreshing ambiance of coastal living.
Illuminate your space with a floor lamp atop a stylish table that complements your living room tile floor. From concept to completion, Dream Coast Builders ensures every detail is meticulously curated to reflect your vision and enhance the charm of your Tampa home.
Experience the ultimate fusion of luxury and relaxation with Dream Coast Builders. Let us transform your living room into a sanctuary where every glance reminds you of the beauty of coastal living. Contact us today to embark on your remodeling journey.
Contact Us Today to Embark on the Journey of Transforming Your Space Into a True Masterpiece.
https://dreamcoastbuilders.com

 Alison Kandler Interior Design
Mark Lohman
Mid-sized beach style open concept painted wood floor family room photo in Los Angeles with white walls and a media wall
Mid-sized beach style open concept painted wood floor family room photo in Los Angeles with white walls and a media wall
 Lauren Allyn Interiors

Example of a large transitional open concept light wood floor and exposed beam family room design in Austin with white walls, a ribbon fireplace, a stone fireplace and a media wall
 Dream Coast Builders
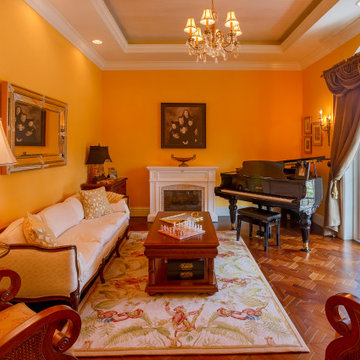
This modern living room design combines warmth and sophistication, offering elegant living room ideas perfect for a contemporary home interior. The space showcases a cozy living room with fireplace, complemented by a grand piano and chandelier for a refined touch. As part of a luxury living room remodel, the vibrant wall color and rich wood flooring highlight stylish living room inspiration while maintaining comfort. Thoughtful interior design living room elements, such as classic furniture and a detailed area rug, create harmony and charm. Ideal for modern house interior design, this space provides timeless living room remodeling ideas for any home renovation living room project.
 exactly.

Small 1950s open concept light wood floor and brown floor family room library photo in Detroit with gray walls and no tv

Sponsored
Sunbury, OH

J.Holderby - Renovations
Franklin County's Leading General Contractors - 2X Best of Houzz!
 Idea Space Architecture + Design
Photography by Anna Herbst
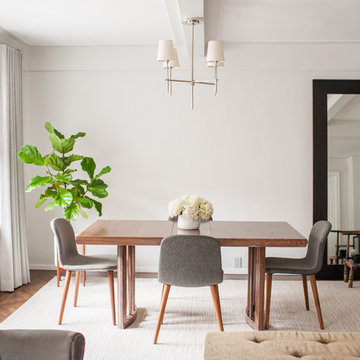
Mid-sized 1950s dark wood floor and brown floor great room photo in New York with gray walls and no fireplace
Mid-sized 1950s dark wood floor and brown floor great room photo in New York with gray walls and no fireplace

 Hamilton-Gray Design, Inc.
Dennis Mayer Photography
Large transitional dark wood floor family room photo in San Francisco with blue walls, no fireplace and a media wall
Large transitional dark wood floor family room photo in San Francisco with blue walls, no fireplace and a media wall
 Yantram Animation Studio

This is unique concept of Kitchen & living room. This Kitchen have light blue cabinet ,sink ,food table & chairs , dummy plant, TV, small tv unit. wooden flooring , white wall ,brick design wall in the kitchen.This is space-saving idea of kitchen-living room with more amenities.

 BayWorks Construction, Inc.
Dennis Mayer Photography
Example of a classic multicolored floor laundry room design in San Francisco with black cabinets, a farmhouse sink and black countertops
Example of a classic multicolored floor laundry room design in San Francisco with black cabinets, a farmhouse sink and black countertops

Sponsored
Columbus, OH

Wannemacher Interiors
Customized Award-Winning Interior Design Solutions in Franklin Cnty OH
 Germania Construction

This great room boasts a custom entertainment center that will hide the TV, floor-to-ceiling windows for a beautiful view, and a huge fireplace to gather on cold nights.
 Young & Young Interiors

Example of a mid-century modern light wood floor and wallpaper powder room design in Detroit with flat-panel cabinets, dark wood cabinets, a one-piece toilet, gray walls, a vessel sink and gray countertops
 Jill Morgan

Arts and crafts carpeted living room photo in Minneapolis with beige walls, a corner fireplace and a tv stand
24