
Search results for "Book nook" in Home Design Ideas

 Inspired Interiors - Design. Build. Furnish.

Mid-sized transitional gender-neutral carpeted home theater photo in Chicago with gray walls and a wall-mounted tv
 LL Flooring
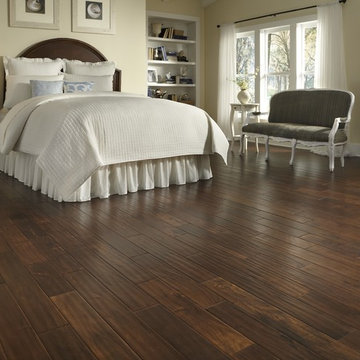
Mid-sized elegant guest dark wood floor and brown floor bedroom photo with beige walls and no fireplace
Find the right local pro for your project

 B. Jane Gardens
Ryann Ford
Inspiration for a mid-sized asian gravel retaining wall landscape in Austin.
Inspiration for a mid-sized asian gravel retaining wall landscape in Austin.

 G. Christianson Construction, Inc.
Drawing from Sarah Susanka's Not-So-Big House principles, we designed the living room to be multi-purpose defined by the grand staircase and our "reading cave" alcove. Knotty hickory flooring, craftsman trim and walnut accents gives the home American character.
This home is built to European Passive House standards to drastically reduce our energy use by 70%, then we added solar panels on the garage to become Net-Zero energy use for the year and carbon footprint of Zero for the home. Energy bills for the home are $10.77 per month (the minimum grid connection fee).
Photos: Jen G. Pywell
 Ezra Lee Design+Build
Homework Nook off Kitchen

Kids' study room - study space contemporary girl light wood floor kids' study room idea in Salt Lake City with white walls
Kids' study room - study space contemporary girl light wood floor kids' study room idea in Salt Lake City with white walls


Sponsored
Columbus, OH

Wannemacher Interiors
Customized Award-Winning Interior Design Solutions in Franklin Cnty OH
 Kathryn Vaught Interiors
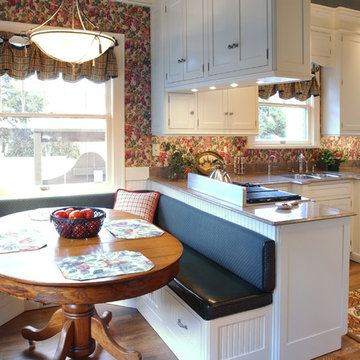
We completely remodeled this historic area kitchen. We opened up the breakfast area and kitchen. Added all new cabinets, appliances, counter tops, wallpaper and lighting. My client wanted a simple shaker style cabinet and to stay with the painted woodwork throughout the home. We built-in a U-shap book the maximize seating in the breakfast area using the existing antique oak loo table. We added can lights, under counter lights and decorative light fixtures.
 Verner Architects

Inspiration for a transitional enclosed family room remodel in San Francisco with a corner tv

 Dan Nelson, Designs Northwest Architects
View to master bedroom. Photography by Lucas Henning.
Living room - coastal open concept living room idea in Seattle with white walls
Living room - coastal open concept living room idea in Seattle with white walls
 Hanson Fine Building
Jeffrey Totaro
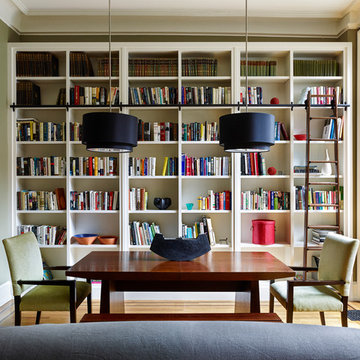
Example of a transitional dining room design in Philadelphia with gray walls
Example of a transitional dining room design in Philadelphia with gray walls

 Living Stone Design + Build
A cozy rustic modern living room blends natural wood, fireplace, stone accents, and large windows to showcase breathtaking mountain views, creating a sustainable and luxurious retreat

 Tom Hurt Architecture
Bookshelves divide the great room delineating spaces and storing books.
Photo: Ryan Farnau
Large 1950s open concept limestone floor living room photo in Austin with white walls, no fireplace and no tv
Large 1950s open concept limestone floor living room photo in Austin with white walls, no fireplace and no tv

Sponsored
Columbus, OH
Wannemacher Interiors
Customized Award-Winning Interior Design Solutions in Franklin Cnty OH

 David Heide Design Studio
Architecture & Interior Design: David Heide Design Studio
Photography: Karen Melvin
Example of an arts and crafts enclosed light wood floor family room library design in Minneapolis with yellow walls, no fireplace and a tv stand
Example of an arts and crafts enclosed light wood floor family room library design in Minneapolis with yellow walls, no fireplace and a tv stand

 Lakeview Interior Design
This loft bed is a perfect way to utilize space in this fun kids room. The area below is intended for a future desk.
Inspiration for a bedroom timeless gender-neutral carpeted kids' bedroom remodel with green walls
Inspiration for a bedroom timeless gender-neutral carpeted kids' bedroom remodel with green walls

 MBG Interiors, LLC
Jake Laughlin Photography
Example of a country light wood floor bedroom design in Boston with purple walls
Example of a country light wood floor bedroom design in Boston with purple walls
 David Heide Design Studio
Architecture & Interior Design: David Heide Design Studio
Photography: Karen Melvin
Example of an arts and crafts u-shaped dark wood floor eat-in kitchen design in Minneapolis with a farmhouse sink, recessed-panel cabinets, medium tone wood cabinets, granite countertops, subway tile backsplash, stainless steel appliances and a peninsula
Example of an arts and crafts u-shaped dark wood floor eat-in kitchen design in Minneapolis with a farmhouse sink, recessed-panel cabinets, medium tone wood cabinets, granite countertops, subway tile backsplash, stainless steel appliances and a peninsula

Sponsored
Fredericksburg, OH

High Point Cabinets
Columbus' Experienced Custom Cabinet Builder | 4x Best of Houzz Winner

 Pomerantz Woodworking
Topkat photography
Example of a mountain style medium tone wood floor wet bar design in Burlington with an undermount sink, glass-front cabinets and blue cabinets
Example of a mountain style medium tone wood floor wet bar design in Burlington with an undermount sink, glass-front cabinets and blue cabinets

 Pineapple House Interior Design
A wonderful craft room. In a spot like this, all you need to bring is inspiration!
Scott Moore Photography
Mid-sized and study space transitional gender-neutral carpeted kids' study room photo in Atlanta with gray walls
Mid-sized and study space transitional gender-neutral carpeted kids' study room photo in Atlanta with gray walls
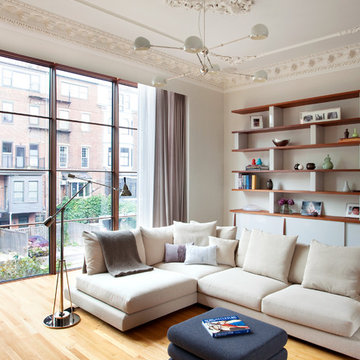
 BUTZ + KLUG Architecture
Study towards rear of house and view from floor to ceiling windows.
Eric Roth Photography
Family room - scandinavian light wood floor family room idea in Boston with white walls
Family room - scandinavian light wood floor family room idea in Boston with white walls
71