
Search results for "Book reader" in Home Design Ideas

 Kitchen & Bath Gallery
The hardware is a square bar pull from Top Knobs in polished chrome.
Kyle J Caldwell Photography
Staircase - large transitional l-shaped staircase idea in Boston with a farmhouse sink, white cabinets, stainless steel appliances, an island and shaker cabinets
Staircase - large transitional l-shaped staircase idea in Boston with a farmhouse sink, white cabinets, stainless steel appliances, an island and shaker cabinets

 Sardone | McLain
Built by Sardone Construction and designed by HPD Architecture, this custom B'Wow Dog House was created for the SPCA Home for the Holidays. This custom-made dog house was raffled off at Northpark Centre in Dallas, TX, with all proceeds going to the SPCA.
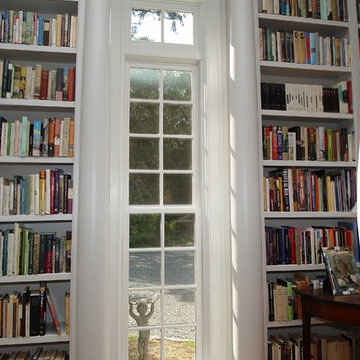
 Better Kitchens & Baths Inc
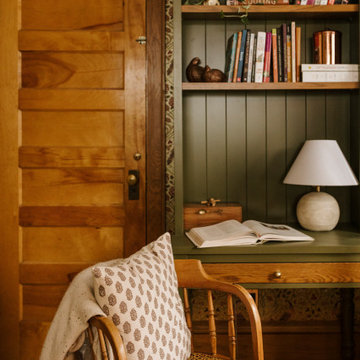
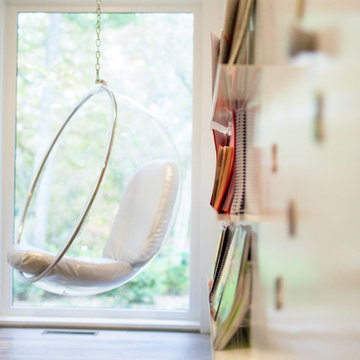
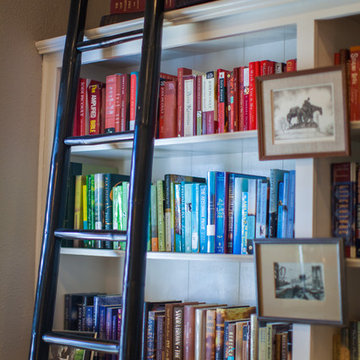
This is not your typical media room, as all of the media here is paper! This living space was created by enclosing the large porch area on the end of the home. Original flooring, siding and brickwork can be seen here and gives the room a very organic and inviting feel.
Find the right local pro for your project
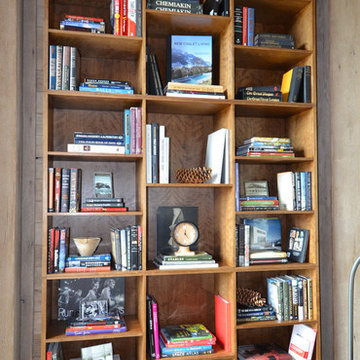

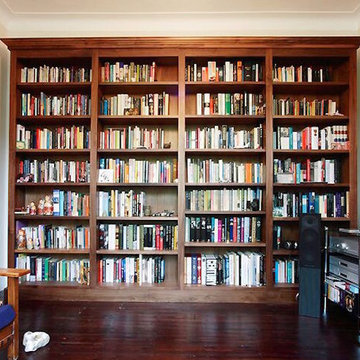





 Satterwhite Construction Inc.
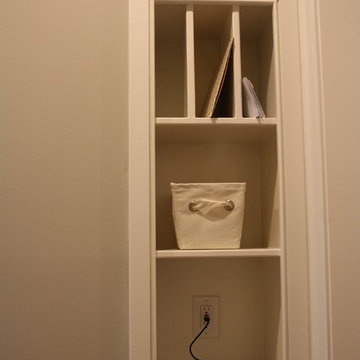
In the mudroom we installed a custom wood cubbie as a "drop zone" for mail, keys etc... and also provided a convenient location to charge cell phones and other devices with an outlet that has built in USB ports

 Michaelson's Designs
Asymmetrical valances before panels are added.
Bedroom - transitional bedroom idea in Phoenix
Bedroom - transitional bedroom idea in Phoenix
 Videre Decor

Cookbook storage above the fridge gives easy access for the avid cook.
Mid-sized cottage l-shaped light wood floor and yellow floor eat-in kitchen photo in Denver with a farmhouse sink, flat-panel cabinets, medium tone wood cabinets, soapstone countertops, green backsplash, ceramic backsplash, stainless steel appliances, an island and black countertops
Mid-sized cottage l-shaped light wood floor and yellow floor eat-in kitchen photo in Denver with a farmhouse sink, flat-panel cabinets, medium tone wood cabinets, soapstone countertops, green backsplash, ceramic backsplash, stainless steel appliances, an island and black countertops

 User
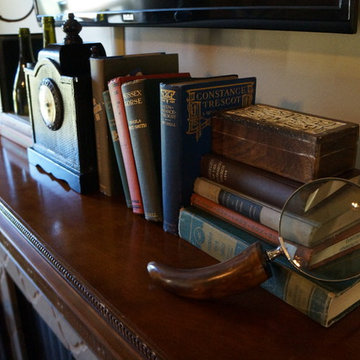
UserInspiration for a mid-sized eclectic open concept carpeted living room remodel with beige walls, a standard fireplace, a stone fireplace and a wall-mounted tv
 Fox Interiors
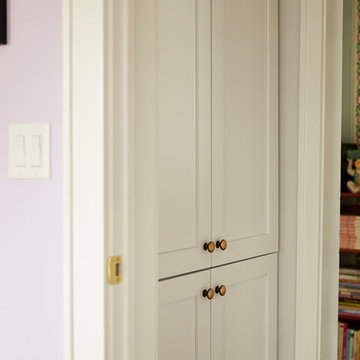
Mid-sized beach style guest medium tone wood floor and brown floor bedroom photo in Minneapolis with purple walls and no fireplace

Sponsored
Columbus, OH

Wannemacher Interiors
Customized Award-Winning Interior Design Solutions in Franklin Cnty OH
 Incorporated
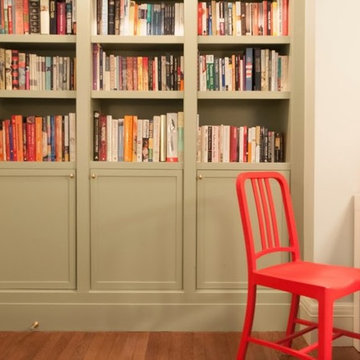
Example of a minimalist freestanding desk light wood floor study room design in New York with white walls

 Knockout Renovation
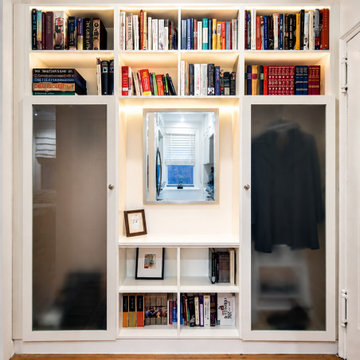
Renovation of 2-bedroom apt. app. 1000SF. Complete
remodel of bathroom. Painting and floor sanding/stain
throughout. Prime and paint with Benjamin Moore one color walls, one
color ceilings, semi gloss doors and moldings, Replace all windows, Install new porcelain floor tile straight pattern 115SF over
existing subfloor, Install 2 matching stone saddles, Template and install silestone or granite C-top, Install ceramic or porcelain backsplash tile in straight pattern
on sink and stove wall
 Studio ST Architects, P.C.
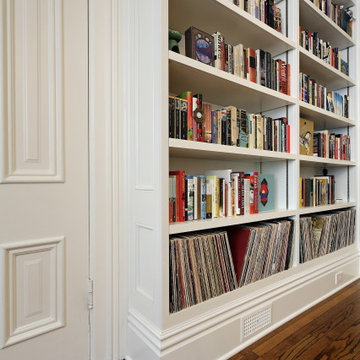
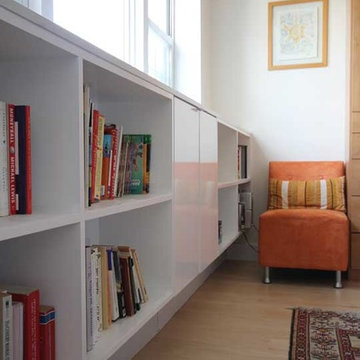
custom millwork built to hide radiators and AC are used for storage and book display.
Mid-sized trendy master light wood floor bedroom photo in New York with white walls
Mid-sized trendy master light wood floor bedroom photo in New York with white walls

Sponsored
Columbus, OH
Wannemacher Interiors
Customized Award-Winning Interior Design Solutions in Franklin Cnty OH

 Sleek to Chic Interiors, LLC
Kathleen Elizabeth Photography
Living room - traditional living room idea in Dallas
Living room - traditional living room idea in Dallas

 Richmond American
A 4-poster bed, a private balcony, two-toned paint and abundant natural light make this master bedroom in Highland a wonderful place to wake each morning. Follow the link to our website to see where we build this inspired floor plan.
24