
Search results for "Book seemingly" in Home Design Ideas
 Just Basements

The existing clean out stack sat out front of the wall in the hallway adjacent to the wet bar. We saw this as an opportunity to extend the cabinetry along that wall to encapsulate it- making it seemingly disappear.
 AR Homes | Nashville

This is an example of a home office built in the Greater Nashville Area by AR Homes Nashville.
Large french country freestanding desk carpeted, beige floor and exposed beam home office library photo in Nashville with black walls
Large french country freestanding desk carpeted, beige floor and exposed beam home office library photo in Nashville with black walls
 Sweet Home of Mine
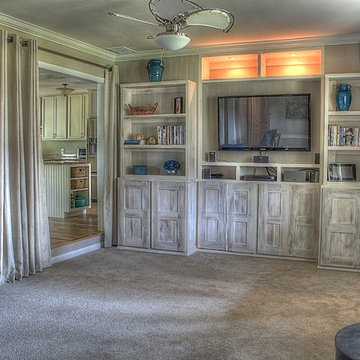
The homes previous layout was confusing. The wall you see with the built-ins did not exist making the home too open and making this room seem like it did not serve a purpose other than to walk through to get to the front door. I added a wall in-between the existing living room and previous dining room giving both rooms a purpose. I also added a hidden built-in safe into the existing bookshelf on the right. The bookshelf opens up into a secret compartment to hold guns, jewelry or objects that you need to hide. The hinges are able to carry the entire load of the bookshelf and it's contents and opens out into the room. I though this was pretty 007 of me :) and really loved designing this bookshelf with this in mind. By working with the space to maximize it's potential I added a closet just on the other side of the shelving unit to the left giving the new bedroom a closet, this allowed us to pop out the other shelving unit on the right and create this hidden space that when looking at, you would never know it was there.
Photo Credit: Kimberly Schneider
Find the right local pro for your project
 Rochelle Cote Interior Design
This incredible Homes By Us showhome is a classic beauty. The large oak kitchen boasts a waterfall island, and a beautiful hoodfan with custom quartz backsplash and ledge. The living room has a sense of grandeur with high ceilings and an oak panelled fireplace. A black and glass screen detail give the office a sense of separation while still being part of the open concept. The stair handrail seems simple, but was a custom design with turned tapered spindles to give an organic softness to the home. The bedrooms are all unique. The girls room is especially fun with the “lets go girls!” sign, and has an eclectic fun styling throughout. The cozy and dramatic theatre room in the basement is a great place for any family to watch a movie. A central space for entertaining at the basement bar makes this basement an entertaining dream. There is a room for everyone in this home, and we love the overall aesthetic! We definitely have home envy with this project!
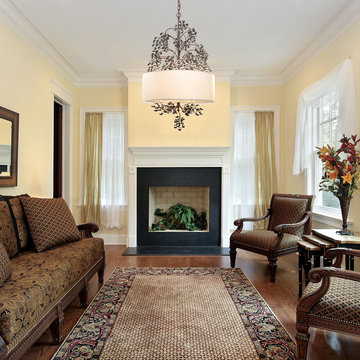
 We Got Lites
The Winterberry collection offers a multitude of clear glass balls accenting the Antique Darkwood finished branches. This series has the appearance of branches covered with frozen water droplets that seemingly grow through its cream fabric shade and translucent diffuser.
Measurements and Information:
- Width 22"
- Height 37"
- 4 light
- 60 watt medium base bulb per light (not included)
- Antique Darkwood finish
- Frosted Cream Fabric Shade
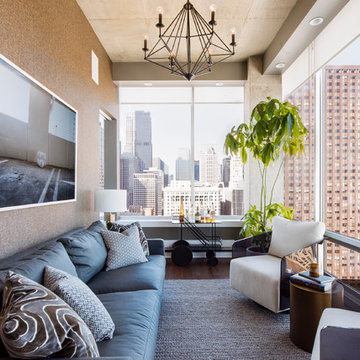
 Outline Interiors
Inspiration for a large contemporary loft-style dark wood floor living room library remodel in Chicago with a tv stand

 Clay's Keith Floors
Example of a mid-sized open concept medium tone wood floor family room library design in Dallas with red walls, a corner fireplace and a metal fireplace

Sponsored
Sunbury, OH

J.Holderby - Renovations
Franklin County's Leading General Contractors - 2X Best of Houzz!

 PH Furniture
The Lounge Chair by Poul Henningsen. A masterpiece forged by a singular piece of steel tube bent into the most comfortable luxury relaxation chair. One of the nicer things about the Lounge Chair is the way it seems to fit every different room that it gets placed in.
 Jacaranda Cabinets + Design
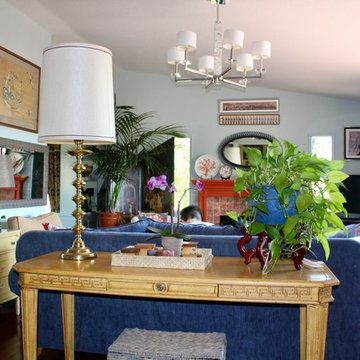
Mid-sized eclectic enclosed dark wood floor and brown floor living room library photo in San Diego with blue walls, a standard fireplace, a stone fireplace and a tv stand
 Acorn Cottage Style
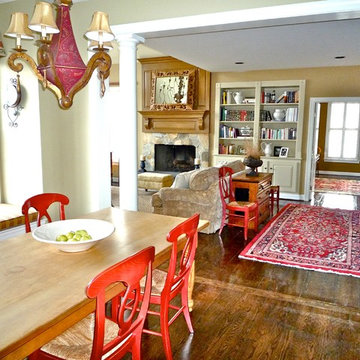
The red Oriental rug transitioning in the open foyer leads the eye by color from both the red farm chairs in the kitchen to the red in the rich Oriental in the home office beyond. There is a connection made between the spaces by color.
On the book shelf flanking the stone fireplace, mainly photos and books are interspersed with the wife's collection of old English ironstone which she collected during their sojourn in England. The ironstone pottery lends a touch of sculpture to the otherwise 2-dimensional quality of the books and photographs. The photos included ranged only in black and white, repeating the colors of the antique English tureen, and giving a sense of permanence and family history to the photos which colors photos never seem to carry. The ironstone also ties the family room space back to the open kitchen next to it.
The chandelier seen in the mirror above the fireplace is an oversize piece which is light enough in design not to make the sitters under it claustrophobic, yet massive enough in scale to fill the cathedral ceiling. One thing to remember about mirror above fireplace mantels is that the sitters in the room will only see a reflection of the ceiling in the mirror. So unless you have an interesting chandelier or a coffered ceiling, or a beautiful mural painting on the ceiling, your sitters will only see a dull blank space in the mirror. In which case, it's better to hang art.
The farmable is hand built in Chester County, the chandelier has a French feel to it, which subtly brings in some of the French items in the rest of the rooms, like the chandelier and antique French armoire in the family room.
The large simple white bowl on the formable has just the right simplicity to go with the country feel of the table and chairs, and pulls the white ironstone pieces on the family room shelf into context.
The wall colors in the open space were in the same range of yells, lighter in the kitchen, deeper in the family room, and a rich mustard in the home office.
 Story LLC
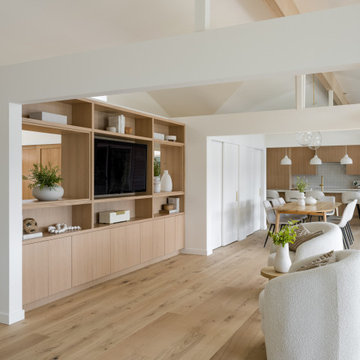
Nestled against the serene backdrop of Lake Sammamish, this mid-century modern house has undergone a breathtaking architectural renovation that blends warm design with contemporary elegance. The heart of the home is a stunning custom plaster wall, its soft texture and warm hues creating an inviting focal point that beautifully contrasts with the clean lines and expansive windows. The natural light floods the living spaces, highlighting the meticulous craftsmanship that defines the entire renovation. Every angle reveals the tranquil lake, with views that seem to stretch infinitely, inviting the outdoors in and creating a seamless connection with nature.
The kitchen stands as a testament to modern luxury, featuring rift-sawn white oak cabinets that evoke warmth and sophistication. Their intricate grain patterns add depth, while the smooth quartz countertops provide both durability and a sleek aesthetic. The custom cabinetry showcases innovative storage solutions, making it not only a visual delight but also an incredibly functional space for family gatherings. Each detail was thoughtfully considered, with the architect and builder collaborating closely to ensure that the design met the unique needs of the family, resulting in a kitchen that is as joyful to cook in as it is beautiful to behold.
The renovation also shines with elegant ceramic white light fixtures that gracefully offset the stunning views of Lake Sammamish. These fixtures not only illuminate the spaces but also serve as sculptural accents that enhance the home’s mid-century modern aesthetic. Their soft glow complements the natural light, casting a warm ambiance throughout the day and evening. In the heart of the kitchen, a custom breakfast nook beckons, designed with furniture thoughtfully selected by the architect to create an intimate gathering space. Here, the family can savor their morning coffee while soaking in the breathtaking vistas, turning each breakfast into a cherished communion with the tranquil beauty of the lake. This cozy corner not only fosters connection but also encapsulates the spirit of the home, where every meal becomes a celebration of nature and togetherness.
In the primary bathroom, exquisite glass tiles shimmer like jewels, transforming the space into a serene retreat. The careful selection of materials reflects a commitment to quality and style, with each element harmonizing to create a luxurious yet comfortable environment. Throughout the home, the architect’s vision is complemented by the builder’s expertise, ensuring that every feature—from the placement of windows to the flow of rooms—enhances the family’s experience. The result is a haven of happiness, where each room invites creativity, connection, and tranquility, making this residence not just a house, but a cherished home.
 DW3 Construction LLC
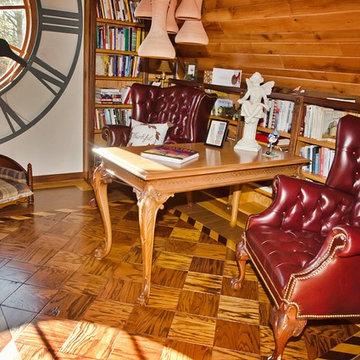
It seems we channeled our inner Belle from Beauty and the Beast with this library. From the giant, repurposed church clock the the intricate repurposed wood floors, this unique nook is the perfect mix of comfy and cozy that will have readers going crazy for it.
 Center Stage Decorating
Center Stage
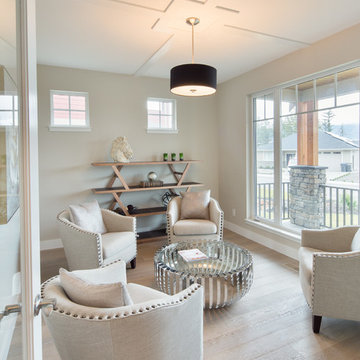
Inspiration for a mid-sized transitional enclosed light wood floor living room library remodel in Vancouver with gray walls, no fireplace and no tv
Inspiration for a mid-sized transitional enclosed light wood floor living room library remodel in Vancouver with gray walls, no fireplace and no tv

Sponsored
Columbus, OH

Wannemacher Interiors
Customized Award-Winning Interior Design Solutions in Franklin Cnty OH
 Grayscale Homes

Inspiration for a mid-sized mid-century modern open concept laminate floor and gray floor living room library remodel in New York with gray walls and a tv stand
 Wright-Ryan Millwork
Kitchen design by Sarah Steinberg Custom Designs
Photo credit to Kristina O'Brien Photography
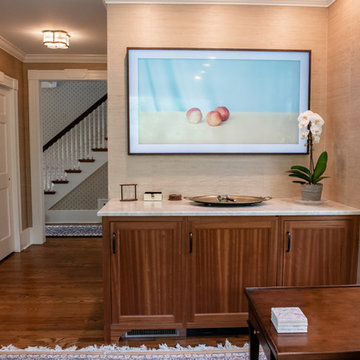
Mid-sized elegant enclosed medium tone wood floor and brown floor living room library photo in Portland Maine with beige walls and a wall-mounted tv
Mid-sized elegant enclosed medium tone wood floor and brown floor living room library photo in Portland Maine with beige walls and a wall-mounted tv

 User
Usergive me my love back, bring him/her back to me and let him/her be my love forever THE ONE AND ONLY TRUE SPELL CASTER IN THE WORLD OF WICCA AND BLACK MAGIC
+27712702534 PROFMAMA KATE
You know what you want, what you need. The one you love must be returned at once! Unconditionally! You need this to mend your broken heart. You need this to be whole again.
And you'll do whatever it takes to bring this person back into your life.
Right now, you are distraught, lonely, sad. It seems as if your life is in disarray with nothing to live for. And you feel alone. Very alone. The two of you are separated and you feel miserable and frustrated that you are increasingly helpless to do anything about it.
No one else understands the pain and suffering you are enduring. And because you love this person with every ounce of your being, you feel you will never be the same unless the two of you are reunited. And you know this may be your last chance to get your love back.
And you are certain you won't make the same mistakes again. All you want is one last chance.
If everything falls into place and you are reunited, it will be so obvious that the two of you belong with each other. More importantly, your lover will realize this is where the two of you belong - in each other's arms.
A powerful Master Psychic has cast many of these spells for people in the same situation as you. This is a potent spell that sends a clear message to the one you yearn for, implanting the seeds of forgiveness, opening both mind and heart, readying them for a return trip to you.
PROFMAMA KATE TEL; +27712702534
Email; profmamakate@gmail.com
website: http://profmamakate.webs.com/
 Story LLC
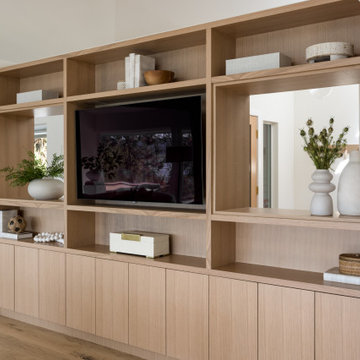
Nestled against the serene backdrop of Lake Sammamish, this mid-century modern house has undergone a breathtaking architectural renovation that blends warm design with contemporary elegance. The heart of the home is a stunning custom plaster wall, its soft texture and warm hues creating an inviting focal point that beautifully contrasts with the clean lines and expansive windows. The natural light floods the living spaces, highlighting the meticulous craftsmanship that defines the entire renovation. Every angle reveals the tranquil lake, with views that seem to stretch infinitely, inviting the outdoors in and creating a seamless connection with nature.
The kitchen stands as a testament to modern luxury, featuring rift-sawn white oak cabinets that evoke warmth and sophistication. Their intricate grain patterns add depth, while the smooth quartz countertops provide both durability and a sleek aesthetic. The custom cabinetry showcases innovative storage solutions, making it not only a visual delight but also an incredibly functional space for family gatherings. Each detail was thoughtfully considered, with the architect and builder collaborating closely to ensure that the design met the unique needs of the family, resulting in a kitchen that is as joyful to cook in as it is beautiful to behold.
The renovation also shines with elegant ceramic white light fixtures that gracefully offset the stunning views of Lake Sammamish. These fixtures not only illuminate the spaces but also serve as sculptural accents that enhance the home’s mid-century modern aesthetic. Their soft glow complements the natural light, casting a warm ambiance throughout the day and evening. In the heart of the kitchen, a custom breakfast nook beckons, designed with furniture thoughtfully selected by the architect to create an intimate gathering space. Here, the family can savor their morning coffee while soaking in the breathtaking vistas, turning each breakfast into a cherished communion with the tranquil beauty of the lake. This cozy corner not only fosters connection but also encapsulates the spirit of the home, where every meal becomes a celebration of nature and togetherness.
In the primary bathroom, exquisite glass tiles shimmer like jewels, transforming the space into a serene retreat. The careful selection of materials reflects a commitment to quality and style, with each element harmonizing to create a luxurious yet comfortable environment. Throughout the home, the architect’s vision is complemented by the builder’s expertise, ensuring that every feature—from the placement of windows to the flow of rooms—enhances the family’s experience. The result is a haven of happiness, where each room invites creativity, connection, and tranquility, making this residence not just a house, but a cherished home.

Sponsored
Columbus, OH
Wannemacher Interiors
Customized Award-Winning Interior Design Solutions in Franklin Cnty OH
 Reader & Swartz Architects, P.C.
Photography by Chuck Swartz, AIA
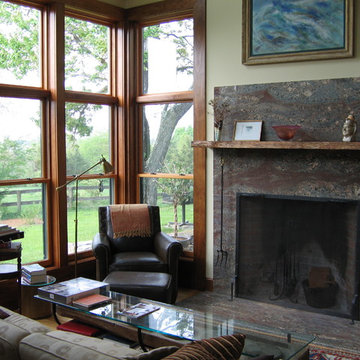
Inspiration for a contemporary light wood floor living room library remodel in DC Metro with green walls, a standard fireplace and a stone fireplace
Inspiration for a contemporary light wood floor living room library remodel in DC Metro with green walls, a standard fireplace and a stone fireplace

 Bunker Workshop
Matt Delphenich
Small minimalist dark wood floor eat-in kitchen photo in Boston with an integrated sink, flat-panel cabinets, white cabinets, solid surface countertops, paneled appliances and an island
Small minimalist dark wood floor eat-in kitchen photo in Boston with an integrated sink, flat-panel cabinets, white cabinets, solid surface countertops, paneled appliances and an island
 Motiani Design
Tessa Neustadt
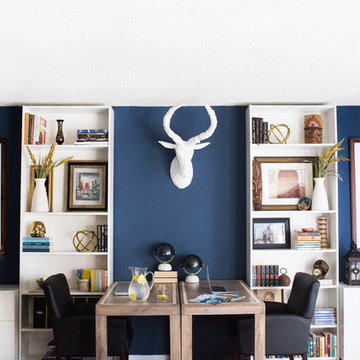
Example of a trendy freestanding desk home office design in New York with blue walls
Example of a trendy freestanding desk home office design in New York with blue walls
17