
Search results for "Book seemingly" in Home Design Ideas

 Jay Sifford
James Golden's Federal Twist garden. Photo by Jay Sifford.
Photo of a landscaping in Philadelphia.
Photo of a landscaping in Philadelphia.

 Decorations Lucullus
What happens when something tells you it’s time for a change? The perfectly nice, big, traditional house on a leafy street uptown seems not what you want anymore. Suddenly, in a coup de foudre, you fall in love with a seductive cottage in the French Quarter. You want color and daring and lots of interior fun! Decorations Lucullus promises to creatively indulge your every whimsy. It’s not bohemian, it’s not rebellion its just you expressing yourself.

 Marks-Woods Construction Services, LLC
Mid-sized elegant open concept medium tone wood floor and brown floor living room library photo in DC Metro with yellow walls, no fireplace and a tv stand
Find the right local pro for your project

 Jodi Fleming Design
Sunroom - mid-sized rustic slate floor and blue floor sunroom idea in Orange County with a standard ceiling

 Sarah & Friends Interiors
Living room - scandinavian open concept concrete floor, gray floor and vaulted ceiling living room idea in San Francisco with white walls and a media wall
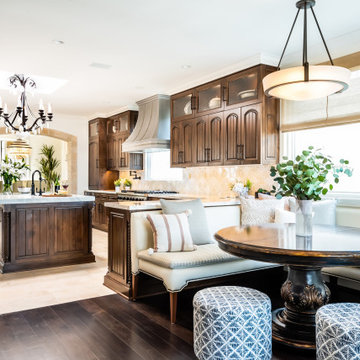
 Eden LA Furniture and Interiors
__
We had so much fun designing in this Spanish meets beach style with wonderful clients who travel the world with their 3 sons. The clients had excellent taste and ideas they brought to the table, and were always open to Jamie's suggestions that seemed wildly out of the box at the time. The end result was a stunning mix of traditional, Meditteranean, and updated coastal that reflected the many facets of the clients. The bar area downstairs is a sports lover's dream, while the bright and beachy formal living room upstairs is perfect for book club meetings. One of the son's personal photography is tastefully framed and lines the hallway, and custom art also ensures this home is uniquely and divinely designed just for this lovely family.
__
Design by Eden LA Interiors
Photo by Kim Pritchard Photography

 E. F. San Juan
Wooden Classicism
Nesbitt House – Seaside, Florida
Architect: Robert A. M. Stern
Builder: O.B. Laurent Construction
E. F. San Juan produced all of the interior and exterior millwork for this elegantly designed residence in the influential New Urban town of Seaside, Florida.
Challenges:
The beachfront residence required adherence to the area’s strict building code requirements, creating a unique profile for the compact layout of each room. Each room was also designed with all-wood walls and ceilings, which meant there was a lot of custom millwork!
Solution:
Unlike many homes where the same molding and paneling profiles are repeated throughout each room, this home featured a unique profile for each space. The effort was laborious—our team at E. F. San Juan created tools for each of these specific jobs. “The project required over four hundred man-hours of knife-grinding just to produce the tools,” says Edward San Juan. “Organization and scheduling were critical in this project because so many parts were required to complete each room.”
The long hours and hard work allowed us to take the compacted plan and create the feel of an open, airy American beach house with the influence of 1930s Swedish classicism. The ceiling and walls in each room are paneled, giving them an elongated look to open up the space. The enticing, simplified wooden classicism style seamlessly complements the sweeping vistas and surrounding natural beauty along the Gulf of Mexico.
---
Photography by Steven Mangum – STM Photography

Sponsored
Columbus, OH

Wannemacher Interiors
Customized Award-Winning Interior Design Solutions in Franklin Cnty OH
 MICHAEL MITCHELL

Example of a transitional formal and enclosed dark wood floor and brown floor living room design in Charleston with gray walls, a standard fireplace and a tile fireplace

 Floret
Learn seed starting basics and get a jump start on growing the flower garden of your dreams with the new book, Cut Flower Garden. In this striking guide you will find everything you need to grow, harvest, and arrange stunning seasonal blooms. With equal parts instruction and inspiration, Floret Farm’s Cut Flower Garden welcomes you into Erin Benzakein’s abundant, bloom-filled world, and is a feast for every flower lover’s eyes and soul. Floret Farm's Cut Flower Garden. Written by Erin Benzakein with Julie Chai. Photos by Michèle M. Waite. Published by Chronicle Books.

 Closet Classics
A blend of cabinets and shelving keeps focal points on display while cleanly concealing wires to keep the family room looking organized. Explore the possibilities with an entertainment center featuring seemingly endless shelves made with Forterra.
 Echelon Custom Homes
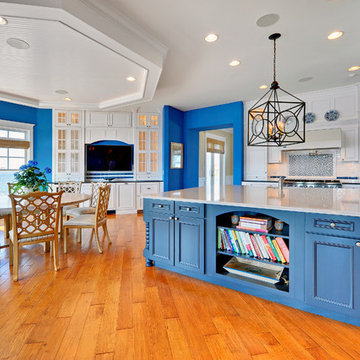
Beach style eat-in kitchen photo in Philadelphia with recessed-panel cabinets, white cabinets, white backsplash and subway tile backsplash



Sponsored
Columbus, OH
Wannemacher Interiors
Customized Award-Winning Interior Design Solutions in Franklin Cnty OH
 Goggans Architecture & Interiors
Atlantic Archives Inc, / Richard Leo Johnson
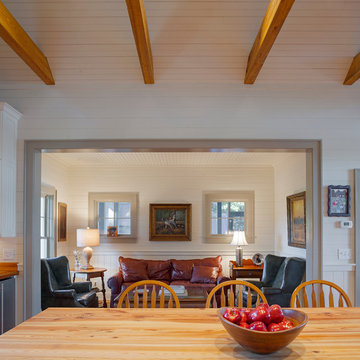
Large cottage enclosed light wood floor family room library photo in Charleston with white walls and no tv
Large cottage enclosed light wood floor family room library photo in Charleston with white walls and no tv
 InnovArt Design
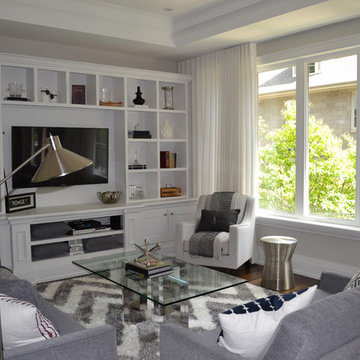
Inspiration for a mid-sized modern open concept dark wood floor living room library remodel in Toronto with gray walls and a media wall

 studio PPARK

Inspiration for a mid-sized transitional open concept dark wood floor living room remodel in New York with white walls, a standard fireplace, a stone fireplace and a wall-mounted tv

Sponsored
Columbus, OH
Wannemacher Interiors
Customized Award-Winning Interior Design Solutions in Franklin Cnty OH

 Carlisle Classic Homes
Christopher Nelson photos
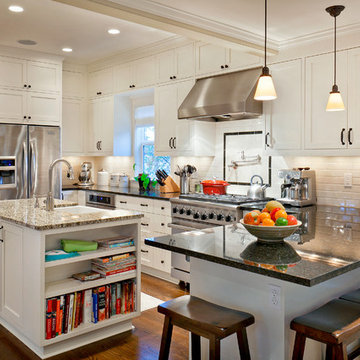
Elegant l-shaped eat-in kitchen photo in Seattle with a farmhouse sink, shaker cabinets, white cabinets, granite countertops, white backsplash, ceramic backsplash and stainless steel appliances
Elegant l-shaped eat-in kitchen photo in Seattle with a farmhouse sink, shaker cabinets, white cabinets, granite countertops, white backsplash, ceramic backsplash and stainless steel appliances
 Speers Flooring

Torlys Reclaimé™ "Old Town Oak" Laminate Flooring
Mid-sized elegant open concept medium tone wood floor living room library photo in Toronto with yellow walls, a standard fireplace, a tile fireplace and no tv
Mid-sized elegant open concept medium tone wood floor living room library photo in Toronto with yellow walls, a standard fireplace, a tile fireplace and no tv
14