
Search results for "Book seemingly" in Home Design Ideas
 Bee Studios Design
Rickie Agapito, Agapito Online
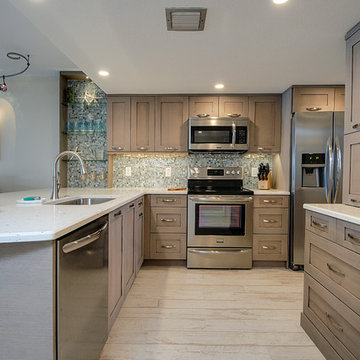
Example of a mid-sized beach style l-shaped porcelain tile open concept kitchen design in Tampa with an undermount sink, shaker cabinets, gray cabinets, quartz countertops, blue backsplash, glass tile backsplash, stainless steel appliances and a peninsula
Example of a mid-sized beach style l-shaped porcelain tile open concept kitchen design in Tampa with an undermount sink, shaker cabinets, gray cabinets, quartz countertops, blue backsplash, glass tile backsplash, stainless steel appliances and a peninsula
 Willey Design LLC
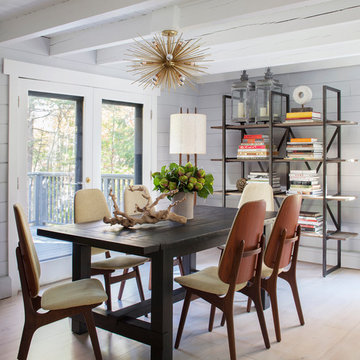
Example of a mountain style beige floor dining room design in New York with gray walls

Find the right local pro for your project
 David Mitchell Interior Design
Maura McEvoy

Family room library - mid-sized transitional enclosed medium tone wood floor family room library idea in DC Metro with brown walls, no fireplace and no tv
Family room library - mid-sized transitional enclosed medium tone wood floor family room library idea in DC Metro with brown walls, no fireplace and no tv
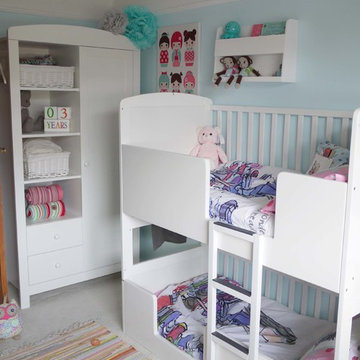
 Tidy Books
The Bunk Bed Buddy is the ideal bedside storage for the top bunk. Kids can keep alarm clocks, drinks, and their all important treasures in their own personal space. This bunk bed shelf keeps all the bits and bobs your child might need handy and accessible. Pared-back design and secure lipped shelves make the original Bunk Bed Buddy a must for anyone who sleeps in the top spot.
If your child is moving into their first bunk bed or cabin bed, the award winning Bunk Bed Buddy will make their ‘big bed’ experience that bit safer.
"We bought 2 of these for the boys bunk beds and I have to say we are really impressed. The design is clever and the finish is good. An excellent addition to the rooms." - Charlie, Tidy Books customer.
Photo Credit: Mummy and Me Magazine

 HABITAT Landscape Architecture
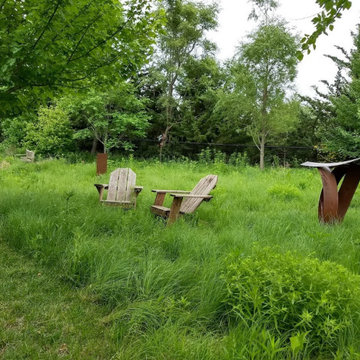
Connected by a series of boardwalks and surrounded by a sea of Blue Oat Grass a small deck protected by an existing fence invites one for solitary contemplation.
 Jordan Iverson Signature Homes
Darius Kuzmickas - KuDa Photography 2015
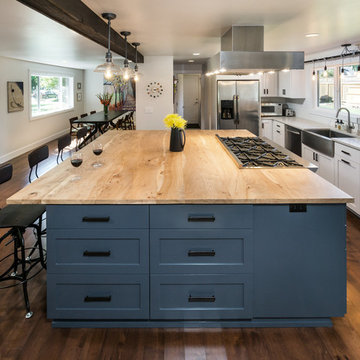
Example of a large 1950s l-shaped medium tone wood floor open concept kitchen design in Other with a farmhouse sink, shaker cabinets, white cabinets, quartz countertops, white backsplash, ceramic backsplash, stainless steel appliances and an island
Example of a large 1950s l-shaped medium tone wood floor open concept kitchen design in Other with a farmhouse sink, shaker cabinets, white cabinets, quartz countertops, white backsplash, ceramic backsplash, stainless steel appliances and an island

Sponsored
Fredericksburg, OH

High Point Cabinets
Columbus' Experienced Custom Cabinet Builder | 4x Best of Houzz Winner

 Sherri Blum | Jack and Jill Interiors, Inc.
Children’s waiting room interior design project at Princeton University. I was beyond thrilled when contacted by a team of scientists ( psychologists and neurologists ) at Princeton University. This group of professors and graduate students from the Turk-Brown Laboratory are conducting research on the infant’s brain by using functional magnetic resonance imaging (or fMRI), to see how they learn, remember and think. My job was to turn a tiny 7’x10′ windowless study room into an inviting but not too “clinical” waiting room for the mothers or fathers and siblings of the babies being studied.
We needed to ensure a comfortable place for parents to rock and feed their babies while waiting their turn to go back to the laboratory, as well as a place to change the babies if needed. We wanted to stock some shelves with good books and while the room looks complete, we’re still sourcing something interactive to mount to the wall to help entertain toddlers who want something more active than reading or building blocks.
Since there are no windows, I wanted to bring the outdoors inside. Princeton University‘s colors are orange, gray and black and the history behind those colors is very interesting. It seems there are a lot of squirrels on campus and these colors were selected for the three colors of squirrels often seem scampering around the university grounds. The orange squirrels are now extinct, but the gray and black squirrels are abundant, as I found when touring the campus with my son on installation day. Therefore we wanted to reflect this history in the room and decided to paint silhouettes of squirrels in these three colors throughout the room.
While the ceilings are 10′ high in this tiny room, they’re very drab and boring. Given that it’s a drop ceiling, we can’t paint it a fun color as I typically do in my nurseries and kids’ rooms. To distract from the ugly ceiling, I contacted My Custom Creation through their Etsy shop and commissioned them to create a custom butterfly mobile to suspend from the ceiling to create a swath of butterflies moving across the room. Their customer service was impeccable and the end product was exactly what we wanted!
The flooring in the space was simply coated concrete so I decided to use Flor carpet tiles to give it warmth and a grass-like appeal. These tiles are super easy to install and can easily be removed without any residual on the floor. I’ll be using them more often for sure!
See more photos of our commercial interior design job below and contact us if you need a unique space designed for children. We don’t just design nurseries and bedrooms! We’re game for anything!
 Del Sol Construction
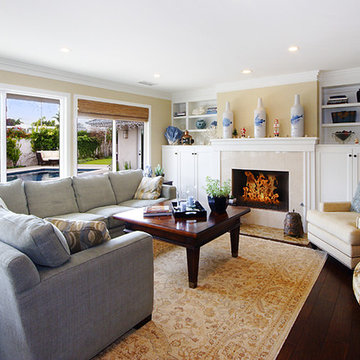
Beach style enclosed medium tone wood floor family room library photo in Orange County with beige walls, a standard fireplace, a tile fireplace and no tv
 Design Accent Interiors
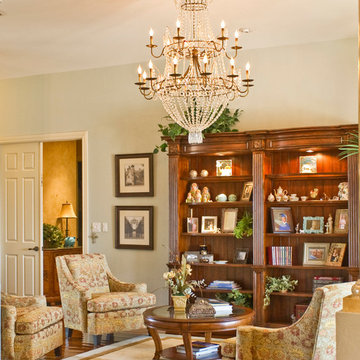
Example of a large classic open concept medium tone wood floor and brown floor living room library design in Miami with beige walls, no fireplace and no tv
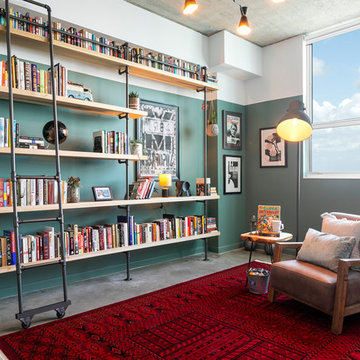
 EFE Creative Lab
Design and execution by EFE Creative Lab, Inc. All photographies by Iconic Virtual Studios.
Inspiration for an industrial home office remodel in Miami
Inspiration for an industrial home office remodel in Miami

 Lorraine G Vale, ASID Allied
This was an attic! Now the 3 kids literally fight over who will spent the school day in here. Off from the rest of the home at the top of the stairs, it's a quiet place to listen and learn. The 'faux' books on the wall lend inspiration!

 Murphy Door
Two Bifolding bookcase hidden doors
Study room - large contemporary study room idea in Salt Lake City
Study room - large contemporary study room idea in Salt Lake City

Sponsored
Columbus, OH

Wannemacher Interiors
Customized Award-Winning Interior Design Solutions in Franklin Cnty OH
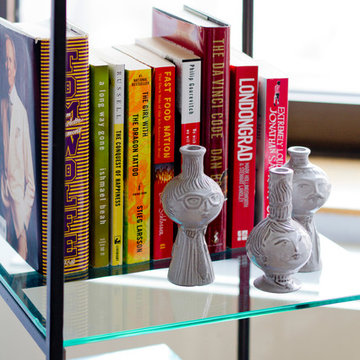
 apartmentjeanie
detail of the color blocked books on a metal etagere on casters.
photo: Rikki Snyder
Inspiration for a small contemporary open concept living room remodel in New York with blue walls
Inspiration for a small contemporary open concept living room remodel in New York with blue walls
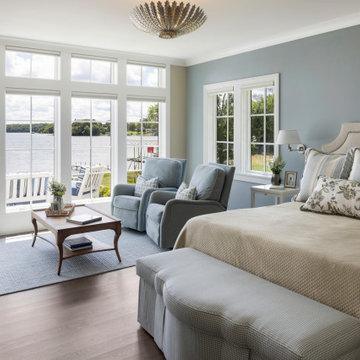
 Frontier Custom Builders
Bedroom - coastal medium tone wood floor and brown floor bedroom idea in Minneapolis with gray walls
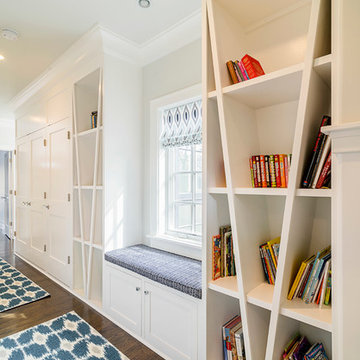
 Charleston Building and Development
Mid-sized transitional medium tone wood floor hallway photo in Chicago with gray walls

 Just Basements
The cabinetry continues further into the space in the form of a beautiful wet bar. The soft blue-green tone of the cabinets pair wonderfully with the wood accents, which is carried throughout the cabinetry design in other areas of the basement. The existing clean out stack sat out front of the wall in the hallway adjacent to the wet bar. We saw this as an opportunity to extend the cabinetry along that wall to encapsulate it- making it seemingly disappear.

Sponsored
Columbus, OH
Wannemacher Interiors
Customized Award-Winning Interior Design Solutions in Franklin Cnty OH
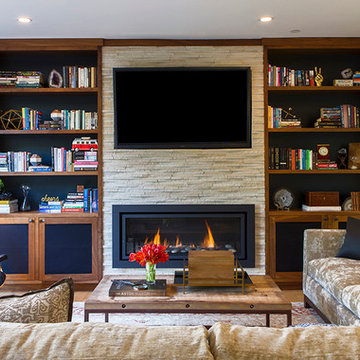
 LMB Interiors
Ramona d'Viola - ilumus photography & marketing
Living room library - mid-sized contemporary open concept light wood floor living room library idea in San Francisco with beige walls, a standard fireplace, a stone fireplace and a wall-mounted tv
Living room library - mid-sized contemporary open concept light wood floor living room library idea in San Francisco with beige walls, a standard fireplace, a stone fireplace and a wall-mounted tv
 Phoenix Mountain Arts
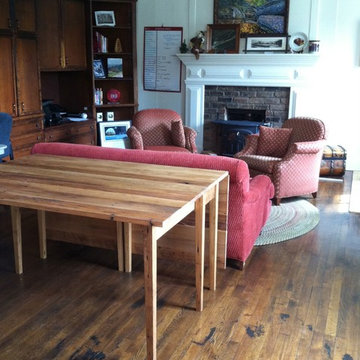
American Chestnut gate leg drop leaf table. The eight legs have a gentle, elegant taper which gives the table a light airy feel. The legs which support the leaves swing on restored antique hinges. When closed this table works as a hall table or behind a couch. When fully extended it can comfortably seat a dinner party or board meeting.
 AWM Carpentry LLC
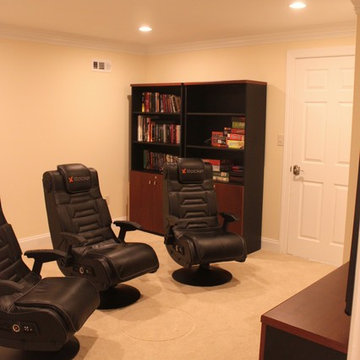
Gaming Room
Mid-sized elegant underground beige floor and carpeted basement photo in Philadelphia with yellow walls
Mid-sized elegant underground beige floor and carpeted basement photo in Philadelphia with yellow walls
15