
Search results for "Bookcase railing" in Home Design Ideas

 Culin & Colella, Inc.
This Home Office has quartersawn white oak paneling and bookcases with fluted pilasters and corinthian capitals. There is also egg and dart and carved acanthus moulding in the coffered ceiling. The arched head cabinets have lights for display. There are lateral files under the bookcases.
Photo Phillip Ennis

 HAUS | Architecture For Modern Lifestyles
Skylight filters light onto back stair, oak bookcase serves as storage and guardrail, giant barn doors frame entry to master suite ... all while cat negotiates pocket door concealing master closets - Architecture/Interiors: HAUS | Architecture - Construction Management: WERK | Build - Photo: HAUS | Architecture
 Dotter & Solfjeld Architecture + Design

Inspiration for a mid-sized transitional open concept dark wood floor living room remodel in San Francisco with white walls and no fireplace
Find the right local pro for your project
 Fedewa Custom Works
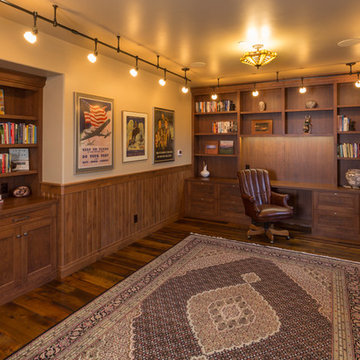
This is an office with rustic cherry wood cabinetry.
Study room - large rustic built-in desk medium tone wood floor and brown floor study room idea with beige walls and no fireplace
Study room - large rustic built-in desk medium tone wood floor and brown floor study room idea with beige walls and no fireplace
 LITTRELL Architecture + Design
Kat Alves

Transitional dark wood floor foyer photo in Sacramento with white walls
Transitional dark wood floor foyer photo in Sacramento with white walls
 JDP Interiors

Family room - contemporary loft-style light wood floor and beige floor family room idea in Los Angeles with white walls, a ribbon fireplace, a stone fireplace and a wall-mounted tv

 Hensley Custom Building Group
Inspiration for a mid-sized timeless freestanding desk medium tone wood floor study room remodel in Cincinnati with gray walls and no fireplace



 Exciting Lighting and Home Decor
This is a cozy loft office/study, perfect for sitting by the fire and reading a good book! Photo by Stacie Baragiola
Inspiration for a mid-sized rustic built-in desk medium tone wood floor study room remodel in Los Angeles with beige walls, a corner fireplace and a stone fireplace
Inspiration for a mid-sized rustic built-in desk medium tone wood floor study room remodel in Los Angeles with beige walls, a corner fireplace and a stone fireplace
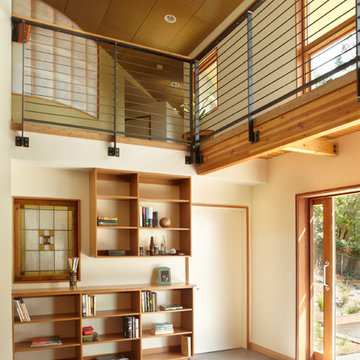
 Geoffrey Holton and Associates - GHA
© Photography by M. Kibbey
Living room - large contemporary formal and enclosed concrete floor and gray floor living room idea in San Francisco with white walls, no fireplace and no tv
Living room - large contemporary formal and enclosed concrete floor and gray floor living room idea in San Francisco with white walls, no fireplace and no tv

 Copper Homes Limited
Shutter Avenue Photography
Family room - large farmhouse loft-style carpeted family room idea in Denver with gray walls
Family room - large farmhouse loft-style carpeted family room idea in Denver with gray walls
 The Stairway Shop

Large minimalist metal spiral metal railing staircase photo in San Diego with metal risers
 Riga Construction LLC
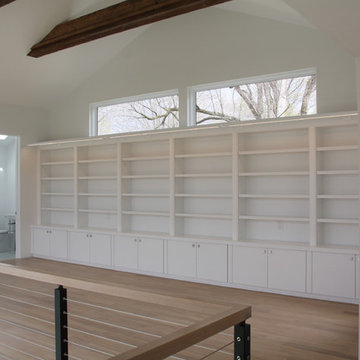
Example of a large transitional loft-style light wood floor and beige floor home design design in Bridgeport with blue walls

 d'Arcy & Associates Architecture, Inc.
Elegant freestanding desk dark wood floor and brown floor home office library photo in Orange County with white walls

Sponsored
Sunbury, OH

J.Holderby - Renovations
Franklin County's Leading General Contractors - 2X Best of Houzz!
 Suburban Steel Supply Company

Modern meets rustic farmhouse interior railing
Large mountain style wooden l-shaped metal railing staircase photo in Indianapolis with metal risers
Large mountain style wooden l-shaped metal railing staircase photo in Indianapolis with metal risers
 Riga Construction LLC
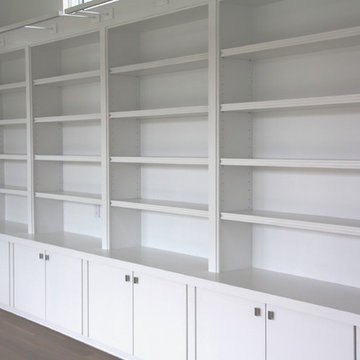
Example of a large transitional loft-style light wood floor and beige floor home design design in Bridgeport with blue walls

 Mark Brand Architecture
For our client, who had previous experience working with architects, we enlarged, completely gutted and remodeled this Twin Peaks diamond in the rough. The top floor had a rear-sloping ceiling that cut off the amazing view, so our first task was to raise the roof so the great room had a uniformly high ceiling. Clerestory windows bring in light from all directions. In addition, we removed walls, combined rooms, and installed floor-to-ceiling, wall-to-wall sliding doors in sleek black aluminum at each floor to create generous rooms with expansive views. At the basement, we created a full-floor art studio flooded with light and with an en-suite bathroom for the artist-owner. New exterior decks, stairs and glass railings create outdoor living opportunities at three of the four levels. We designed modern open-riser stairs with glass railings to replace the existing cramped interior stairs. The kitchen features a 16 foot long island which also functions as a dining table. We designed a custom wall-to-wall bookcase in the family room as well as three sleek tiled fireplaces with integrated bookcases. The bathrooms are entirely new and feature floating vanities and a modern freestanding tub in the master. Clean detailing and luxurious, contemporary finishes complete the look.
 New England Fine Woodworking
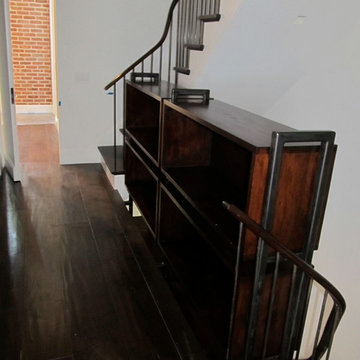
At over 25 feet tall, this steel and reclaimed wood bookcase acts as storage and display on the first floor of this West Village townhouse. As it transitions to the second floor it takes on the third task as a safety railing.

Sponsored
Sunbury, OH
J.Holderby - Renovations
Franklin County's Leading General Contractors - 2X Best of Houzz!
 Heller Cabinetry

Large elegant freestanding desk medium tone wood floor and brown floor home office library photo in Orlando with no fireplace and green walls
 New England Fine Woodworking

Beginning with storage, then becoming bookcases. This stairwell bookcase ends it's scope of work as a safety railing on the second floor of this NYC townhouse.
 Reliance Design Build

Example of a small beach style master medium tone wood floor bedroom design in Columbus with gray walls and no fireplace
13