
Search results for "Bookcase railing" in Home Design Ideas

 No. 15 Studio
Inspiration for a small coastal built-in desk beige floor study room remodel in Orange County with white walls and no fireplace


 Mark Brand Architecture
For our client, who had previous experience working with architects, we enlarged, completely gutted and remodeled this Twin Peaks diamond in the rough. The top floor had a rear-sloping ceiling that cut off the amazing view, so our first task was to raise the roof so the great room had a uniformly high ceiling. Clerestory windows bring in light from all directions. In addition, we removed walls, combined rooms, and installed floor-to-ceiling, wall-to-wall sliding doors in sleek black aluminum at each floor to create generous rooms with expansive views. At the basement, we created a full-floor art studio flooded with light and with an en-suite bathroom for the artist-owner. New exterior decks, stairs and glass railings create outdoor living opportunities at three of the four levels. We designed modern open-riser stairs with glass railings to replace the existing cramped interior stairs. The kitchen features a 16 foot long island which also functions as a dining table. We designed a custom wall-to-wall bookcase in the family room as well as three sleek tiled fireplaces with integrated bookcases. The bathrooms are entirely new and feature floating vanities and a modern freestanding tub in the master. Clean detailing and luxurious, contemporary finishes complete the look.

Find the right local pro for your project

 Andrea Swan - Swan Architecture

Steve Henke
Beach style gray floor family room photo in Minneapolis with white walls
Beach style gray floor family room photo in Minneapolis with white walls

 Craine Architecture
Photo Credit: James Ray Spahn
Trendy open concept medium tone wood floor living room photo in Denver with white walls, a ribbon fireplace and a tile fireplace
Trendy open concept medium tone wood floor living room photo in Denver with white walls, a ribbon fireplace and a tile fireplace
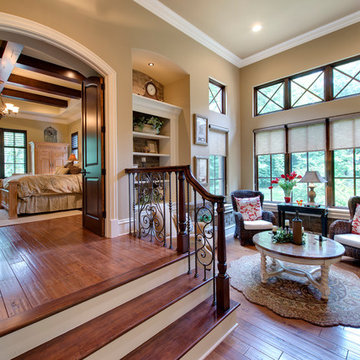
 Homes by Design
Living room - mid-sized traditional enclosed medium tone wood floor living room idea in Indianapolis with beige walls

 John Kraemer & Sons
Builder: John Kraemer & Sons | Designer: Ben Nelson | Furnishings: Martha O'Hara Interiors | Photography: Landmark Photography
Inspiration for a mid-sized timeless open concept light wood floor living room remodel in Minneapolis with white walls, a standard fireplace and a tile fireplace
Inspiration for a mid-sized timeless open concept light wood floor living room remodel in Minneapolis with white walls, a standard fireplace and a tile fireplace



 Housing First Minnesota
Builder: City Homes
Interior Design: Martha O'Hara Interiors
2017 Fall Parade of Homes
Elegant loft-style light wood floor family room library photo in Minneapolis with white walls and no fireplace
Elegant loft-style light wood floor family room library photo in Minneapolis with white walls and no fireplace
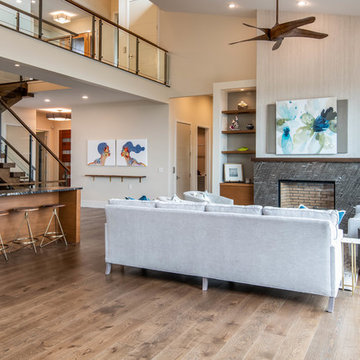
 Retro+Fit Design L.L.C.
A very contemporary home on a tricky mountainside lot with incredible views of downtown, Beaverdam Valley, The French Broad River, and Mt. Pisgah. Designed to blend into the hillside. Photos by Ryan Theede

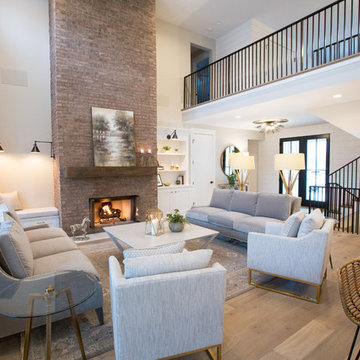
 Welcome Home Design Group
Transitional formal and open concept medium tone wood floor and brown floor living room photo with white walls, a standard fireplace, a brick fireplace and no tv
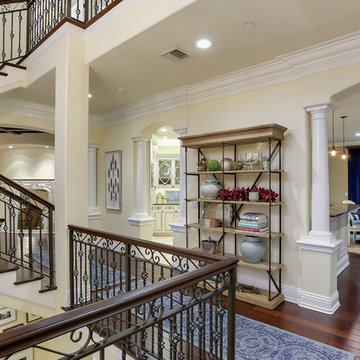
 Ninzan Studio, LLC
Hallway - large traditional dark wood floor and brown floor hallway idea in Tampa with beige walls

 Domus Constructors, LLC.
Photography by Michael Biondo Photography ; This stunning green, contemporary home designed to nestle into its steep Westport lot by Ann Sellars and Howard Lathrop of Sellars Lathrop Architects, is beautifully crafted by Domus Constructors. Tight insulation, photovoltaic and thermal solar panels, deep overhangs and Lowen triple pane windows earned builder, Chris Shea, an outstanding 25 HERS rating.
The interior boasts a magnificent free form radius staircase by New England Stair Company, which won a Special Focus Award, and the spectacular two-story library with steel catwalk (pictured) features a secret door to a spiral stair and cigar room. Other notable features include a glass walled wine room, a glass enclosed pentagon shaped sunroom and a Wetstyle tub in the spa bath.

Sponsored
Columbus, OH

Wannemacher Interiors
Customized Award-Winning Interior Design Solutions in Franklin Cnty OH

 G. Terbrock Luxury Homes
Transitional loft-style medium tone wood floor, brown floor and exposed beam living room photo in St Louis with beige walls, a standard fireplace, a stacked stone fireplace and a concealed tv

 Reliance Design Build
Bedroom - small coastal master medium tone wood floor bedroom idea in Columbus with gray walls and no fireplace
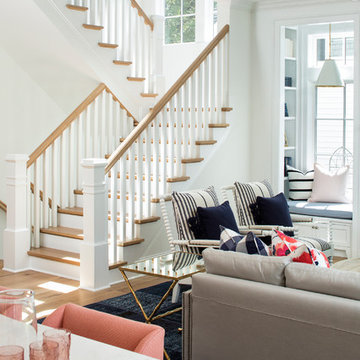 John Kraemer & Sons
Builder: John Kraemer & Sons | Designer: Ben Nelson | Furnishings: Martha O'Hara Interiors | Photography: Landmark Photography
Inspiration for a mid-sized timeless wooden staircase remodel in Minneapolis with wooden risers
Inspiration for a mid-sized timeless wooden staircase remodel in Minneapolis with wooden risers
 Reliance Design Build
Bedroom - small coastal master medium tone wood floor bedroom idea in Columbus with gray walls and no fireplace

Sponsored
Columbus, OH
Free consultation for landscape design!

Peabody Landscape Group
Franklin County's Reliable Landscape Design & Contracting
 User

UserInspiration for a contemporary look-out medium tone wood floor and brown floor basement remodel in Seattle with beige walls, a standard fireplace and a stone fireplace
 Ryan Fung Photography
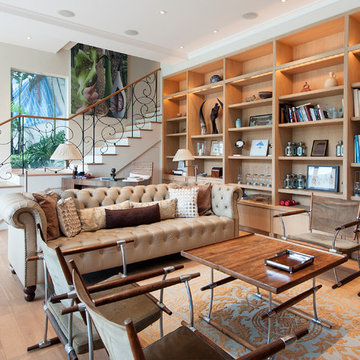
Inspiration for a transitional formal and open concept medium tone wood floor living room remodel in Toronto
 Neil Perry Photography
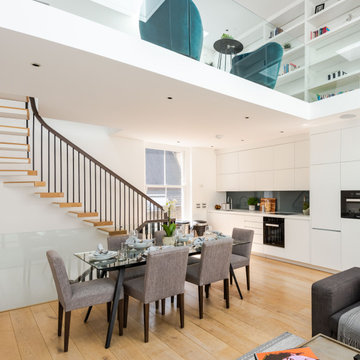
Example of a trendy medium tone wood floor and brown floor kitchen/dining room combo design in London with white walls and no fireplace
11