
Search results for "Bookcase railing" in Home Design Ideas

 Reliance Design Build
Example of a small beach style master medium tone wood floor bedroom design in Columbus with gray walls and no fireplace

 Rasmussen / Su Architects
Jeffrey Totaro
Transitional medium tone wood floor dining room photo in Philadelphia with green walls
Transitional medium tone wood floor dining room photo in Philadelphia with green walls

 Normandy Remodeling
These floor to ceiling book shelves double as a storage and an eye- capturing focal point that surrounds the head board, making the bed in this master bedroom, the center of attention.
Learn more about Chris Ebert, the Normandy Remodeling Designer who created this space, and other projects that Chris has created: https://www.normandyremodeling.com/team/christopher-ebert
Photo Credit: Normandy Remodeling
Find the right local pro for your project

 Jeanne Campana Design
Project Cooper & Ella - Living Room -
Long Island, NY
Interior Design: Jeanne Campana Design
www.jeannecampanadesign.com
Inspiration for a large transitional enclosed medium tone wood floor living room remodel in New York with beige walls
Inspiration for a large transitional enclosed medium tone wood floor living room remodel in New York with beige walls
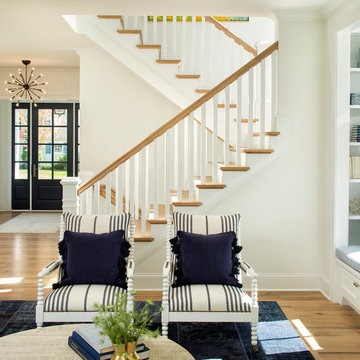
 John Kraemer & Sons
Builder: John Kraemer & Sons | Designer: Ben Nelson | Furnishings: Martha O'Hara Interiors | Photography: Landmark Photography
Inspiration for a mid-sized timeless wooden l-shaped staircase remodel in Minneapolis with wooden risers
Inspiration for a mid-sized timeless wooden l-shaped staircase remodel in Minneapolis with wooden risers
 John Kraemer & Sons
Builder: John Kraemer & Sons | Designer: Ben Nelson | Furnishings: Martha O'Hara Interiors | Photography: Landmark Photography
Mid-sized elegant open concept light wood floor family room photo in Minneapolis with white walls, a standard fireplace and a tile fireplace
Mid-sized elegant open concept light wood floor family room photo in Minneapolis with white walls, a standard fireplace and a tile fireplace
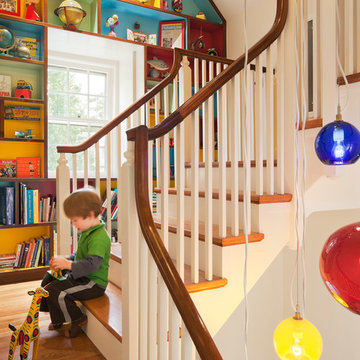
 Studio IQL
A traditional staircase gets a blast of color in the side wall built-in bookcase and the primary color globe lighting within the stair atrium.
Sam Oberter Photography | www.samoberter.com

Sponsored
Columbus, OH

Wannemacher Interiors
Customized Award-Winning Interior Design Solutions in Franklin Cnty OH
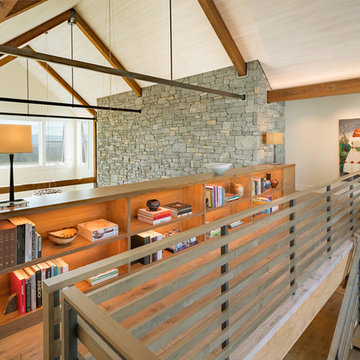

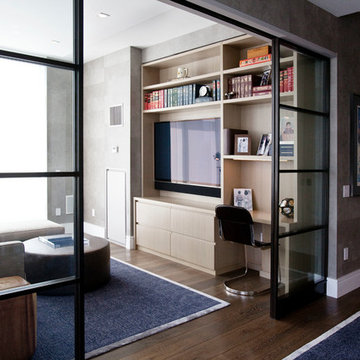
 A2 Architect, PC
Project professionals: Proline Finishing Corp., Weitzman Halpern Interior Design, Elephants Custom Furniture, Inc., Staci Ruiz Lighting Consultant
Trendy enclosed family room library photo in New York with a wall-mounted tv
Trendy enclosed family room library photo in New York with a wall-mounted tv

 FOUND Arcadia
A quiet spot to read or daydream
Family room library - contemporary loft-style medium tone wood floor and brown floor family room library idea in Phoenix with white walls and no tv
Family room library - contemporary loft-style medium tone wood floor and brown floor family room library idea in Phoenix with white walls and no tv

 Stone Age Design & Build, Inc.

Mid-sized tuscan wooden u-shaped metal railing staircase photo with tile risers


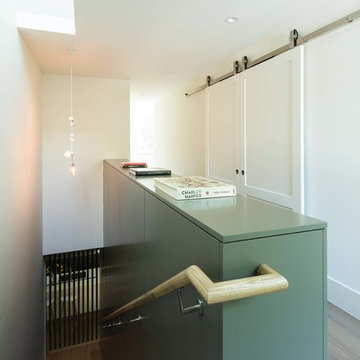
 Mezger Homes
Inspiration for a large contemporary wooden l-shaped wood railing staircase remodel in Austin


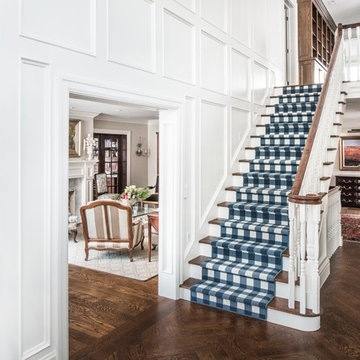
 The Fox Group
Inspiration for a timeless wooden straight wood railing staircase remodel in Salt Lake City with painted risers

 Lori Dennis Interior Design
A modern staircase that is both curved and u-shaped, with fluidly floating wood stair railing. Cascading glass teardrop chandelier hangs from the to of the 3rd floor.
In the distance is the formal living room with a stone facade fireplace and built in bookshelf.
 Reliance Design Build
Bedroom - small coastal master medium tone wood floor bedroom idea in Columbus with gray walls and no fireplace

 Mark Brand Architecture
For our client, who had previous experience working with architects, we enlarged, completely gutted and remodeled this Twin Peaks diamond in the rough. The top floor had a rear-sloping ceiling that cut off the amazing view, so our first task was to raise the roof so the great room had a uniformly high ceiling. Clerestory windows bring in light from all directions. In addition, we removed walls, combined rooms, and installed floor-to-ceiling, wall-to-wall sliding doors in sleek black aluminum at each floor to create generous rooms with expansive views. At the basement, we created a full-floor art studio flooded with light and with an en-suite bathroom for the artist-owner. New exterior decks, stairs and glass railings create outdoor living opportunities at three of the four levels. We designed modern open-riser stairs with glass railings to replace the existing cramped interior stairs. The kitchen features a 16 foot long island which also functions as a dining table. We designed a custom wall-to-wall bookcase in the family room as well as three sleek tiled fireplaces with integrated bookcases. The bathrooms are entirely new and feature floating vanities and a modern freestanding tub in the master. Clean detailing and luxurious, contemporary finishes complete the look.

Sponsored
Columbus, OH
Wannemacher Interiors
Customized Award-Winning Interior Design Solutions in Franklin Cnty OH

 Albertini - Italian Windows and Doors
Contemporary Home, Living Room with Narrow Sight-line Windows.

Inspiration for a contemporary wooden u-shaped open staircase remodel in Orange County
Inspiration for a contemporary wooden u-shaped open staircase remodel in Orange County

10