
Search results for "Bookcase railing" in Home Design Ideas

 Stuga
StugaDavid Lauer
Bedroom country carpeted and beige floor kids' bedroom photo in Denver with white walls
Bedroom country carpeted and beige floor kids' bedroom photo in Denver with white walls

 Alison Kandler Interior Design
Mark Lohman
Mid-sized beach style open concept painted wood floor family room photo in Los Angeles with white walls and a media wall
Mid-sized beach style open concept painted wood floor family room photo in Los Angeles with white walls and a media wall

 Windhill+Co.
We gave this rather dated farmhouse some dramatic upgrades that brought together the feminine with the masculine, combining rustic wood with softer elements. In terms of style her tastes leaned toward traditional and elegant and his toward the rustic and outdoorsy. The result was the perfect fit for this family of 4 plus 2 dogs and their very special farmhouse in Ipswich, MA. Character details create a visual statement, showcasing the melding of both rustic and traditional elements without too much formality. The new master suite is one of the most potent examples of the blending of styles. The bath, with white carrara honed marble countertops and backsplash, beaded wainscoting, matching pale green vanities with make-up table offset by the black center cabinet expand function of the space exquisitely while the salvaged rustic beams create an eye-catching contrast that picks up on the earthy tones of the wood. The luxurious walk-in shower drenched in white carrara floor and wall tile replaced the obsolete Jacuzzi tub. Wardrobe care and organization is a joy in the massive walk-in closet complete with custom gliding library ladder to access the additional storage above. The space serves double duty as a peaceful laundry room complete with roll-out ironing center. The cozy reading nook now graces the bay-window-with-a-view and storage abounds with a surplus of built-ins including bookcases and in-home entertainment center. You can’t help but feel pampered the moment you step into this ensuite. The pantry, with its painted barn door, slate floor, custom shelving and black walnut countertop provide much needed storage designed to fit the family’s needs precisely, including a pull out bin for dog food. During this phase of the project, the powder room was relocated and treated to a reclaimed wood vanity with reclaimed white oak countertop along with custom vessel soapstone sink and wide board paneling. Design elements effectively married rustic and traditional styles and the home now has the character to match the country setting and the improved layout and storage the family so desperately needed. And did you see the barn? Photo credit: Eric Roth
Find the right local pro for your project

 DKOR Interiors Inc.- Interior Designers Miami, FL
Miami Interior Designers - Residential Interior Design Project in Fort Lauderdale, FL. A classic Mediterranean home turns Contemporary by DKOR Interiors.
Photo: Alexia Fodere
Interior Design by Miami and Ft. Lauderdale Interior Designers, DKOR Interiors.
www.dkorinteriors.com

 Dalia Canora Design, LLC
Jane Beiles Photography
Inspiration for a mid-sized transitional formal and enclosed carpeted and brown floor living room remodel in DC Metro with gray walls, a standard fireplace, a wood fireplace surround and no tv
Inspiration for a mid-sized transitional formal and enclosed carpeted and brown floor living room remodel in DC Metro with gray walls, a standard fireplace, a wood fireplace surround and no tv

 St. Amour Interior Design
Kids' bedroom - bedroom coastal gender-neutral dark wood floor and brown floor kids' bedroom idea in Miami with blue walls

 Beverly McCloskey Designs
Example of a mid-sized classic enclosed dark wood floor family room library design in San Diego with beige walls, a standard fireplace and a tile fireplace

Sponsored
Delaware, OH

Buckeye Basements, Inc.
Central Ohio's Basement Finishing ExpertsBest Of Houzz '13-'21

 GEORGE Interior Design
Photos by Manolo Langis.
Inspiration for a bedroom coastal girl medium tone wood floor kids' bedroom remodel in Los Angeles with multicolored walls
Inspiration for a bedroom coastal girl medium tone wood floor kids' bedroom remodel in Los Angeles with multicolored walls

 ODS Architecture

Located in Menlo Park, California, this 3,000 sf. remodel was carefully crafted to generate excitement and make maximum use of the owner’s strict budget and comply with the city’s stringent planning code. It was understood that not everything was to be redone from a prior owner’s quirky remodel which included odd inward angled walls, circular windows and cedar shingles.
Remedial work to remove and prevent dry rot ate into the budget as well. Studied alterations to the exterior include a new trellis over the garage door, pushing the entry out to create a new soaring stair hall and stripping the exterior down to simplify its appearance. The new steel entry stair leads to a floating bookcase that pivots to the family room. For budget reasons, it was decided to keep the existing cedar shingles.
Upstairs, a large oak multi-level staircase was replaced with the new simple run of stairs. The impact of angled bedroom walls and circular window in the bathroom were calmed with new clean white walls and tile.
Photo Credit: John Sutton Photography.

 Benchmark Home Improvements
Our New England customers typically save up to half the cost of buying new custom cabinets. By preserving your existing cabinetry, you can save enough to truly create the kitchen of your dreams. This makes cabinet refacing a second-to-none money saving option for your kitchen remodeling project. You can finally upgrade to a luxury counter-top, add storage accessories, decorative moldings…build in all of those bells and whistles you might have otherwise gone without due to budget concerns.





Sponsored
Columbus, OH

Wannemacher Interiors
Customized Award-Winning Interior Design Solutions in Franklin Cnty OH

 9 square studio
Jack Mathews

Example of a transitional light wood floor family room library design in Austin with multicolored walls
Example of a transitional light wood floor family room library design in Austin with multicolored walls



 Realogics Sotheby's International Realty
Mid-sized beach style wooden l-shaped staircase photo in Seattle with painted risers

Sponsored
Sunbury, OH

J.Holderby - Renovations
Franklin County's Leading General Contractors - 2X Best of Houzz!
 Life Well Lived
 http://www.reganwood.com/index
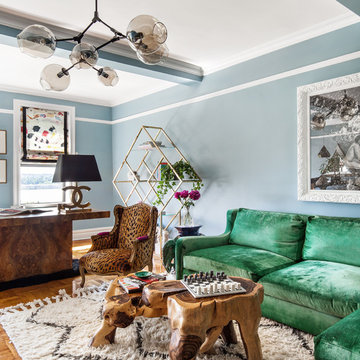
Living room - mid-sized eclectic formal and enclosed medium tone wood floor and brown floor living room idea in New York with blue walls and no tv
Living room - mid-sized eclectic formal and enclosed medium tone wood floor and brown floor living room idea in New York with blue walls and no tv
 Your Favorite Room By Cathy Zaeske
Scott Lawrence Photography
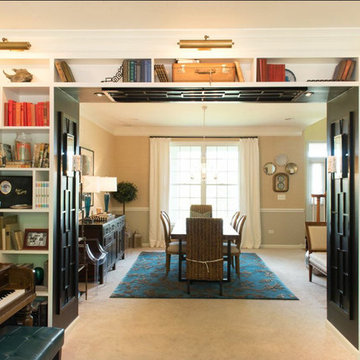
Dining room - transitional dining room idea in Chicago with beige walls
Dining room - transitional dining room idea in Chicago with beige walls
 Bonaventura Architect
Please see this Award Winning project in the October 2014 issue of New York Cottages & Gardens Magazine: NYC&G
http://www.cottages-gardens.com/New-York-Cottages-Gardens/October-2014/NYCG-Innovation-in-Design-Winners-Kitchen-Design/
It was also featured in a Houzz Tour:
Houzz Tour: Loving the Old and New in an 1880s Brooklyn Row House
http://www.houzz.com/ideabooks/29691278/list/houzz-tour-loving-the-old-and-new-in-an-1880s-brooklyn-row-house
Photo Credit: Hulya Kolabas
12