
Search results for "Bookcase railing" in Home Design Ideas
 Feldman Architecture, Inc.
Joe Fletcher
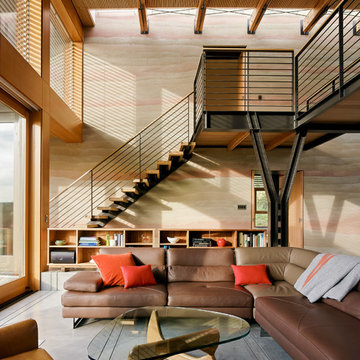
Trendy open concept concrete floor living room photo in San Francisco
Trendy open concept concrete floor living room photo in San Francisco
 Grady L Woods Architect, LLC

Example of a country dark wood floor and brown floor dining room design in Atlanta with gray walls
 Michael Rex Architects
Photo Credit: John Costill Photography
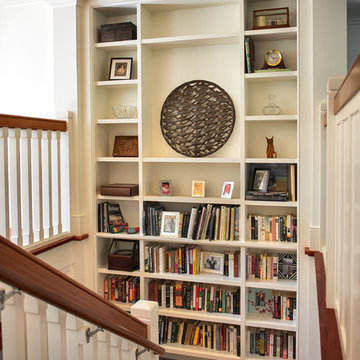
Elegant u-shaped staircase photo in San Francisco
Elegant u-shaped staircase photo in San Francisco
Find the right local pro for your project


 Patrick Ahearn Architect
Small elegant freestanding desk dark wood floor study room photo in Boston with white walls

 John Kraemer & Sons
Builder: John Kraemer & Sons | Architecture: Murphy & Co. Design | Interiors: Engler Studio | Photography: Corey Gaffer
Example of a bedroom and large beach style guest and gender-neutral carpeted and blue floor kids' bedroom design in Minneapolis with gray walls
Example of a bedroom and large beach style guest and gender-neutral carpeted and blue floor kids' bedroom design in Minneapolis with gray walls

 New Old, LLC
Cal Mitchner Photography
Inspiration for a large victorian l-shaped medium tone wood floor and brown floor open concept kitchen remodel in Charlotte with recessed-panel cabinets, white cabinets, multicolored backsplash, paneled appliances, stone tile backsplash, an island and a farmhouse sink
Inspiration for a large victorian l-shaped medium tone wood floor and brown floor open concept kitchen remodel in Charlotte with recessed-panel cabinets, white cabinets, multicolored backsplash, paneled appliances, stone tile backsplash, an island and a farmhouse sink

Sponsored
Sunbury, OH

J.Holderby - Renovations
Franklin County's Leading General Contractors - 2X Best of Houzz!

 Jessica Jacobson Interior Design
Attic space made to look like the inside of a boat.
various wood floor. Pendelton wool blankets. Cable railing.
Shiplap walls. Bult-in bookcase.
Photo:
Oliver Bencosme
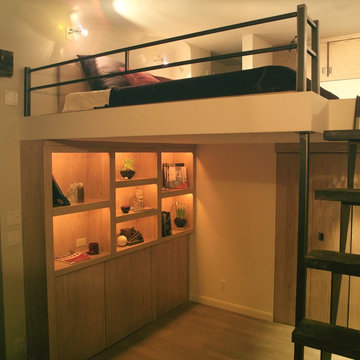
 DDG DESIGN STUDIO
guest area.
sleep loft with steel rail.
steel & wood stair to loft.
custom doors stained to match wood plank floors.
bookcase built in.
Photo: Grant Peterson


 T.S. Adams Studio, Architects
Inspiration for a transitional freestanding desk study room remodel in Atlanta with white walls and no fireplace
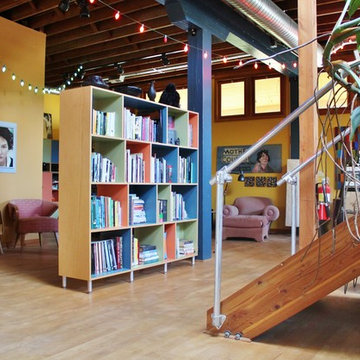
 Kimberley Bryan
Photo: Kimberley Bryan © 2014 Houzz
Living room - eclectic living room idea in Seattle
Living room - eclectic living room idea in Seattle

 DeLeers Construction, Inc.
This 3200 square foot home features a maintenance free exterior of LP Smartside, corrugated aluminum roofing, and native prairie landscaping. The design of the structure is intended to mimic the architectural lines of classic farm buildings. The outdoor living areas are as important to this home as the interior spaces; covered and exposed porches, field stone patios and an enclosed screen porch all offer expansive views of the surrounding meadow and tree line.
The home’s interior combines rustic timbers and soaring spaces which would have traditionally been reserved for the barn and outbuildings, with classic finishes customarily found in the family homestead. Walls of windows and cathedral ceilings invite the outdoors in. Locally sourced reclaimed posts and beams, wide plank white oak flooring and a Door County fieldstone fireplace juxtapose with classic white cabinetry and millwork, tongue and groove wainscoting and a color palate of softened paint hues, tiles and fabrics to create a completely unique Door County homestead.
Mitch Wise Design, Inc.
Richard Steinberger Photography


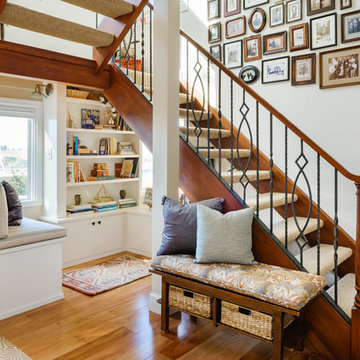
 DANIELLE Interior Design & Decor
Taylor Abeel
Mid-sized beach style enclosed light wood floor and brown floor staircase photo in San Diego with beige walls and no fireplace
Mid-sized beach style enclosed light wood floor and brown floor staircase photo in San Diego with beige walls and no fireplace

 Beau Clowney Architects
Photo Credit: Julia Lynn
Example of a bedroom beach style guest and gender-neutral painted wood floor and multicolored floor kids' bedroom design in Charleston with white walls
Example of a bedroom beach style guest and gender-neutral painted wood floor and multicolored floor kids' bedroom design in Charleston with white walls

 TANGERINEdesign, Jill C. Finn Assoc. AIA
TANGERINEdesign
Mid-sized transitional wooden straight staircase photo in San Francisco with wooden risers
Mid-sized transitional wooden straight staircase photo in San Francisco with wooden risers

 Stillwater Architecture L.L.C.
Modern ski chalet with walls of windows to enjoy the mountainous view provided of this ski-in ski-out property. Formal and casual living room areas allow for flexible entertaining.
Construction - Bear Mountain Builders
Interiors - Hunter & Company
Photos - Gibeon Photography




Staircase - transitional wooden l-shaped mixed material railing staircase idea in Los Angeles with wooden risers
 Fraser Design
ansel olson
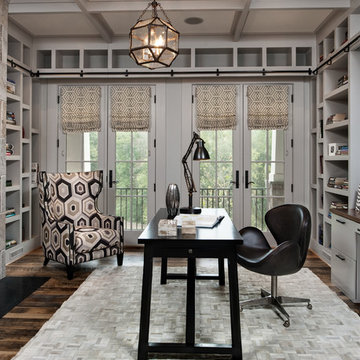
Inspiration for a transitional freestanding desk dark wood floor home office remodel in Richmond with gray walls
Inspiration for a transitional freestanding desk dark wood floor home office remodel in Richmond with gray walls
29