
Search results for "Bookcase railing" in Home Design Ideas

 Carrick Custom Home Design
Highland Custom Homes
Small transitional enclosed carpeted and beige floor family room photo in Salt Lake City with a music area, beige walls, no fireplace and no tv
Small transitional enclosed carpeted and beige floor family room photo in Salt Lake City with a music area, beige walls, no fireplace and no tv



 ODAA design & architecture
Tamara Leigh Photography
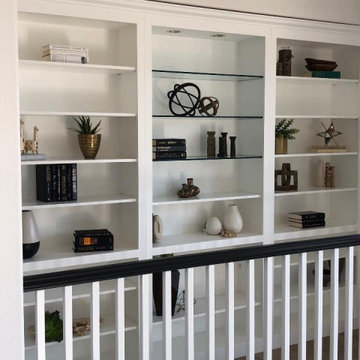
Family room library - mid-sized transitional loft-style light wood floor family room library idea in Los Angeles with no tv
Family room library - mid-sized transitional loft-style light wood floor family room library idea in Los Angeles with no tv
Find the right local pro for your project

Beach style enclosed medium tone wood floor family room library photo in New York with beige walls, no fireplace and no tv

 Realty Pro Shots
J. Ryan Caruthers
Example of a classic freestanding desk medium tone wood floor study room design in Dallas with green walls and no fireplace
Example of a classic freestanding desk medium tone wood floor study room design in Dallas with green walls and no fireplace

 The Artisans Group, Inc.
Winner of the 2018 Tour of Homes Best Remodel, this whole house re-design of a 1963 Bennet & Johnson mid-century raised ranch home is a beautiful example of the magic we can weave through the application of more sustainable modern design principles to existing spaces.
We worked closely with our client on extensive updates to create a modernized MCM gem.
Extensive alterations include:
- a completely redesigned floor plan to promote a more intuitive flow throughout
- vaulted the ceilings over the great room to create an amazing entrance and feeling of inspired openness
- redesigned entry and driveway to be more inviting and welcoming as well as to experientially set the mid-century modern stage
- the removal of a visually disruptive load bearing central wall and chimney system that formerly partitioned the homes’ entry, dining, kitchen and living rooms from each other
- added clerestory windows above the new kitchen to accentuate the new vaulted ceiling line and create a greater visual continuation of indoor to outdoor space
- drastically increased the access to natural light by increasing window sizes and opening up the floor plan
- placed natural wood elements throughout to provide a calming palette and cohesive Pacific Northwest feel
- incorporated Universal Design principles to make the home Aging In Place ready with wide hallways and accessible spaces, including single-floor living if needed
- moved and completely redesigned the stairway to work for the home’s occupants and be a part of the cohesive design aesthetic
- mixed custom tile layouts with more traditional tiling to create fun and playful visual experiences
- custom designed and sourced MCM specific elements such as the entry screen, cabinetry and lighting
- development of the downstairs for potential future use by an assisted living caretaker
- energy efficiency upgrades seamlessly woven in with much improved insulation, ductless mini splits and solar gain

 Jan Jones LLC
Inspiration for a mid-sized timeless open concept concrete floor and gray floor living room remodel in Dallas with white walls, a standard fireplace, a concrete fireplace and no tv



 Hines Homes, LLC
Example of a mid-sized arts and crafts medium tone wood floor mudroom design in Little Rock with gray walls

 Design Elite
Spanning two levels, the library offers a variety of overlooks and spaces to enjoy a good read.
Huge elegant medium tone wood floor living room library photo with brown walls
Huge elegant medium tone wood floor living room library photo with brown walls

 Meriwether Design Group
Example of a large farmhouse master light wood floor and beige floor bedroom design in Atlanta with white walls and no fireplace
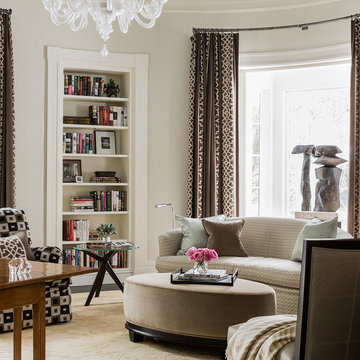
 The Lagasse Group, LLC
Oval-shaped home office in the Brookline Renovation project.
Inspiration for a transitional freestanding desk family room remodel in Boston with beige walls
Inspiration for a transitional freestanding desk family room remodel in Boston with beige walls

 Masterpiece Design Group
How cool is this bonus room - turned - teen tech station & hangout? Our designers custom made the blackboard wall, and designed a computer workstation built-in, creating not only a functional room - but the coolest hangout!
 Suburban Steel Supply Company

Modern L-Shape wood/metal staircase!
Staircase - large transitional wooden l-shaped metal railing and open staircase idea in Columbus
Staircase - large transitional wooden l-shaped metal railing and open staircase idea in Columbus

Sponsored
Columbus, OH

Structural Remodeling
Franklin County's Heavy Timber Specialists | Best of Houzz 2020!
 W Design Interiors

Family room - coastal light wood floor family room idea in Cleveland with white walls and a media wall

 Boland Woodworking
This is a library we built last year that became a centerpiece feature in "The Classical American House" book by Phillip James Dodd. We are also featured on the back cover. Asked to replicate and finish to match with new materials, we built this 16' high room using only the original Gothic arches that were existing. All other materials are new and finished to match. We thank John Milner Architects for the opportunity and the results are spectacular.
Photography: Tom Crane
 Annette Jaffe Interiors

The dual-sphere chandelier in this library is the perfect excuse to be well-read.
Study room - large cottage freestanding desk dark wood floor and brown floor study room idea in New York with gray walls
Study room - large cottage freestanding desk dark wood floor and brown floor study room idea in New York with gray walls
 KDL Interiors LLC

Mid-sized transitional freestanding desk study room photo in Columbus with multicolored walls

Sponsored
Fredericksburg, OH

High Point Cabinets
Columbus' Experienced Custom Cabinet Builder | 4x Best of Houzz Winner

 Daniel Conlon Architects

Foyer - mid-sized coastal light wood floor and beige floor foyer idea in New York with white walls and a white front door
 Rehkamp Larson Architects, Inc.
Andrea Rugg Photography
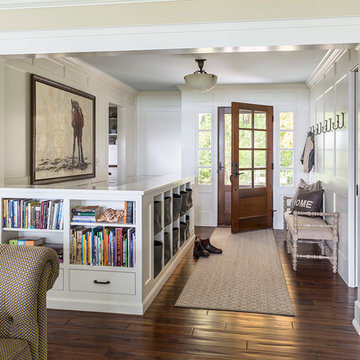
Inspiration for a timeless entryway remodel in Minneapolis
Inspiration for a timeless entryway remodel in Minneapolis
32