
Search results for "Bookcase railing" in Home Design Ideas

Small beach style loft-style concrete fiberboard gray and brown floor family room photo in Tampa with a metal roof and white walls
 Wendy Word Design
Ryan Garvin

Inspiration for a cottage dark wood floor and brown floor family room remodel in Los Angeles with white walls and a wall-mounted tv
Inspiration for a cottage dark wood floor and brown floor family room remodel in Los Angeles with white walls and a wall-mounted tv
 First Street Builders

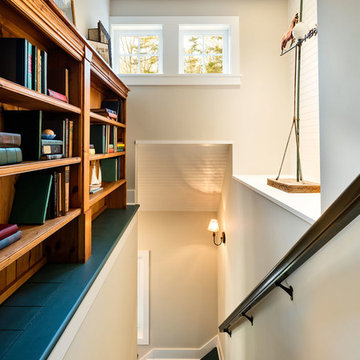
Staircase - mid-sized craftsman wooden u-shaped wood railing staircase idea in Atlanta with painted risers
Find the right local pro for your project
 FOUR POINT DESIGN BUILD INC


This elegant 2600 sf home epitomizes swank city living in the heart of Los Angeles. Originally built in the late 1970's, this Century City home has a lovely vintage style which we retained while streamlining and updating. The lovely bold bones created an architectural dream canvas to which we created a new open space plan that could easily entertain high profile guests and family alike.
 VMAX LLC
Photography Anna Zagorodna

Example of a small 1950s light wood floor and brown floor enclosed dining room design in Richmond with blue walls, a standard fireplace and a tile fireplace
Example of a small 1950s light wood floor and brown floor enclosed dining room design in Richmond with blue walls, a standard fireplace and a tile fireplace

 Oak Hill Architects
Built-in shelving provides space above for the clients book collection as well as storage cabinets below for kids toys.

Family room library - large traditional enclosed medium tone wood floor family room library idea in Boston with a standard fireplace and a brick fireplace
Family room library - large traditional enclosed medium tone wood floor family room library idea in Boston with a standard fireplace and a brick fireplace



 DesignARC
The Tice Residences replace a run-down and aging duplex with two separate, modern, Santa Barbara homes. Although the unique creek-side site (which the client’s original home looked toward across a small ravine) proposed significant challenges, the clients were certain they wanted to live on the lush “Riviera” hillside.
The challenges presented were ultimately overcome through a thorough and careful study of site conditions. With an extremely efficient use of space and strategic placement of windows and decks, privacy is maintained while affording expansive views from each home to the creek, downtown Santa Barbara and Pacific Ocean beyond. Both homes appear to have far more openness than their compact lots afford.
The solution strikes a balance between enclosure and openness. Walls and landscape elements divide and protect two private domains, and are in turn, carefully penetrated to reveal views.
Both homes are variations on one consistent theme: elegant composition of contemporary, “warm” materials; strong roof planes punctuated by vertical masses; and floating decks. The project forms an intimate connection with its setting by using site-excavated stone, terracing landscape planters with native plantings, and utilizing the shade provided by its ancient Riviera Oak trees.
2012 AIA Santa Barbara Chapter Merit Award
Jim Bartsch Photography
 Pillar Building Group, LLC
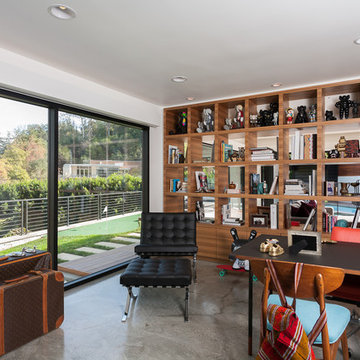
Home office - contemporary freestanding desk concrete floor and gray floor home office idea in Los Angeles with white walls
 Robson Homes
Bernard Andre

Transitional built-in desk light wood floor study room photo in San Francisco with beige walls
Transitional built-in desk light wood floor study room photo in San Francisco with beige walls

 Lisa Lev Design

Example of a small trendy gender-neutral medium tone wood floor childrens' room design in Toronto with white walls

 James Cross Inc
Inspiration for a large contemporary master dark wood floor and gray floor bedroom remodel in Miami with white walls and no fireplace

Sponsored
Columbus, OH

Wannemacher Interiors
Customized Award-Winning Interior Design Solutions in Franklin Cnty OH
 Dan Levin Design

Example of a trendy open concept slate floor family room library design in Baltimore with yellow walls, no fireplace and a tv stand

 Chango

Interior Design, Interior Architecture, Custom Millwork Design, Furniture Design, Art Curation, & Landscape Architecture by Chango & Co.
Photography by Ball & Albanese
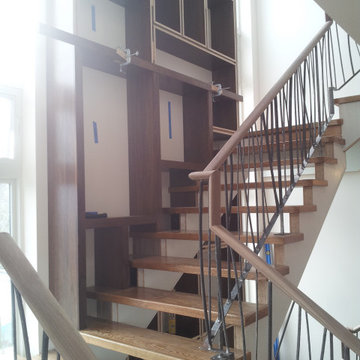
 WELLSPRING LLC
Three story bookcase. Material is walnut.
Staircase - large contemporary wooden l-shaped mixed material railing and wood wall staircase idea in Seattle
Staircase - large contemporary wooden l-shaped mixed material railing and wood wall staircase idea in Seattle

Sponsored
Delaware, OH

Buckeye Basements, Inc.
Central Ohio's Basement Finishing ExpertsBest Of Houzz '13-'21

 SUBU Design Architecture
Kathryn Millet
Mid-sized trendy dark wood floor and brown floor family room library photo in Los Angeles with white walls
Mid-sized trendy dark wood floor and brown floor family room library photo in Los Angeles with white walls


 Maine Coast Builders

Inspiration for a large timeless wooden spiral staircase remodel in Boston with wooden risers
35