
Search results for "Bookcase railing" in Home Design Ideas

 Jenni Leasia Interior Design

Beautiful pieces from the clients’ international collection of art & decor items complement the sophisticated interiors of this Portland home.
Project by Portland interior design studio Jenni Leasia Interior Design. Project by Portland interior design studio Jenni Leasia Interior Design. Also serving Lake Oswego, West Linn, Eastmoreland, Bend, Hood River and the Greater Portland Area.
 Everingham Design

Example of a mid-sized trendy single-wall light wood floor and brown floor open concept kitchen design in Columbus with an undermount sink, shaker cabinets, green cabinets, quartzite countertops, white backsplash, marble backsplash, stainless steel appliances, an island and black countertops
Find the right local pro for your project


 Collaborative Interior Design
We took advantage of the double volume ceiling height in the living room and added millwork to the stone fireplace, a reclaimed wood beam and a gorgeous, chandelier. The sliding doors lead out to the sundeck and the lake beyond. TV's mounted above fireplaces tend to be a little high for comfortable viewing from the sofa, so this tv is mounted on an adjustable pull down bracket for use when the fireplace is not turned on. Floating white oak shelves replaced upper cabinets above the bar area.
 Barker Associates Architecture Office
francis dzikowski/esto

Example of a trendy dark wood floor powder room design in New York with a wall-mount sink and gray walls
Example of a trendy dark wood floor powder room design in New York with a wall-mount sink and gray walls
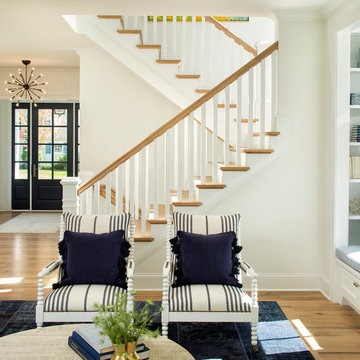
 John Kraemer & Sons
Builder: John Kraemer & Sons | Designer: Ben Nelson | Furnishings: Martha O'Hara Interiors | Photography: Landmark Photography
Inspiration for a mid-sized timeless wooden l-shaped staircase remodel in Minneapolis with wooden risers
Inspiration for a mid-sized timeless wooden l-shaped staircase remodel in Minneapolis with wooden risers

Sponsored
Columbus, OH

Wannemacher Interiors
Customized Award-Winning Interior Design Solutions in Franklin Cnty OH

 WINN Design+Build
Inspiration for a mid-sized transitional open concept medium tone wood floor living room remodel in DC Metro with white walls, a standard fireplace and a wood fireplace surround

 Burnham Design
Example of a large beach style open concept light wood floor living room design in San Diego with white walls, a standard fireplace and a stone fireplace


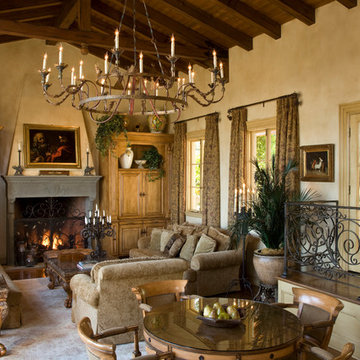
 Kathryne Designs, Inc
The Family Room is centered around a large, two-tier iron chandelier that hangs from the wood-beamed cathedral ceiling. The main seating area is situated around a stone fireplace that is flanked by custom oak cabinetry. There is a secondary seating area around a glass-top game table.
Mark Lohman Photography

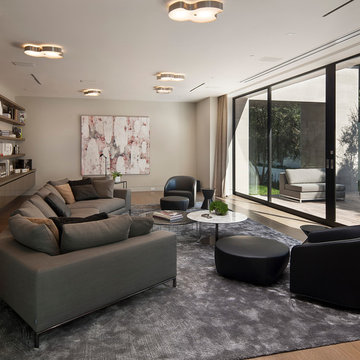
 McClean Design
Designer: Paul McClean
Project Type: New Single Family Residence
Location: Los Angeles, CA
Approximate Size: 15,500 sf
Completion Date: 2012
Photographer: Jim Bartsch



 Locati Architects
Modern Patriot Residence by Locati Architects, Interior Design by Locati Interiors, Photography by Gibeon Photography
Kids' bedroom - bedroom contemporary boy carpeted and beige floor kids' bedroom idea with beige walls
Kids' bedroom - bedroom contemporary boy carpeted and beige floor kids' bedroom idea with beige walls

 Foursquare Builders
The library serves as a great transition space between the living room and the master suite. As avid readers it was important to provide space for our clients large book collection. We also provided for a reading, as well as, work space within the office. Hiding behind the gray doors is a "back office" area which provides for more cabinetry, printers, work surfaces, and storage.
Photo by Paul Bardagjy
 Jim Vaughan

Three story foyer
Example of a large trendy ceramic tile and gray floor foyer design in Orange County with gray walls and a glass front door
Example of a large trendy ceramic tile and gray floor foyer design in Orange County with gray walls and a glass front door

 StudioLAB
Steps from Riverside Park, the existing apartment had previously not been renovated for 30 years and was in dire need of a complete overhaul. StudioLAB was presented with the challenge of re-designing the space to fit a modern family’s lifestyle today with the flexibility to adjust as they evolve into their tomorrow. The existing formal closed kitchen and dining room were combined and opened up to allow the owners to entertain in an open living environment and allow natural light to permeate throughout different exposures of the apartment. Bathrooms were gutted, enlarged and reconfigured. Central air conditioning was added with minimal ducting as to be hidden and not seem clunky. Built-in bookshelves run the length of the perimeter walls below windows, concealing radiators and providing extra valuable storage in every room. A neutral color palette, minimalist details, and refined materials create a warm, modern atmosphere. Light brown oak veneered archways as well as LED cove ceilings are used to separate programmatic spaces visually without the use of physical partitions. A charcoal stained cube built-in was designed with in the foyer to create deep storage while continuing into the kitchen to hide the built-in refrigerator and pantry visually connecting the two spaces. The family’s two children share one large bedroom in order to create a playroom in the other which can also serves as a guest room when needed. The master bedroom features a full height grey stained ash veneered wall unit that serves as the predominant clothes storage. A panel housing the TV slides to reveal more clothes storage behind. To utilize the exiting formal maid’s room behind the kitchen, a small study and powder room were created that house laundry machines as well.

Sponsored
Delaware, OH

Buckeye Basements, Inc.
Central Ohio's Basement Finishing ExpertsBest Of Houzz '13-'21
 Banner's Cabinets

These library cabinets are truly elegant, featuring fluted pilasters with carved capitals and an arched applied molding with raised burl panels on the upper frame. The lower door panels also have walnut burl. The room is completed with matching wainscoting, interior door pair door case, base mold, and crown.
 ODS Architecture
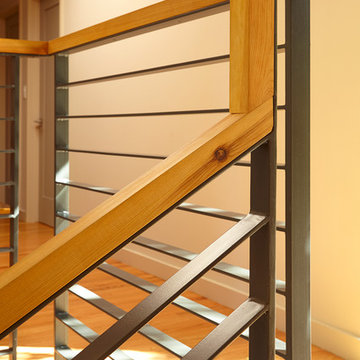
Located in Menlo Park, California, this 3,000 sf. remodel was carefully crafted to generate excitement and make maximum use of the owner’s strict budget and comply with the city’s stringent planning code. It was understood that not everything was to be redone from a prior owner’s quirky remodel which included odd inward angled walls, circular windows and cedar shingles.
Remedial work to remove and prevent dry rot ate into the budget as well. Studied alterations to the exterior include a new trellis over the garage door, pushing the entry out to create a new soaring stair hall and stripping the exterior down to simplify its appearance. The new steel entry stair leads to a floating bookcase that pivots to the family room. For budget reasons, it was decided to keep the existing cedar shingles.
Upstairs, a large oak multi-level staircase was replaced with the new simple run of stairs. The impact of angled bedroom walls and circular window in the bathroom were calmed with new clean white walls and tile.
Photo Credit: John Sutton Photography.
 John Kraemer & Sons

Builder: John Kraemer & Sons | Designer: Ben Nelson | Furnishings: Martha O'Hara Interiors | Photography: Landmark Photography
Inspiration for a mid-sized timeless open concept light wood floor living room remodel in Minneapolis with white walls, a standard fireplace and a tile fireplace
Inspiration for a mid-sized timeless open concept light wood floor living room remodel in Minneapolis with white walls, a standard fireplace and a tile fireplace
34