
Search results for "Bookcase railing" in Home Design Ideas
 Crisp Architects
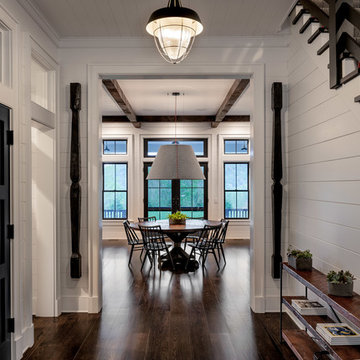

Hallway leading to breakfast area.
Photographer: Rob Karosis
Inspiration for a large cottage dark wood floor and brown floor hallway remodel in New York with white walls
Inspiration for a large cottage dark wood floor and brown floor hallway remodel in New York with white walls
 Amanda Armstrong Sava

Large ornate freestanding desk medium tone wood floor study room photo in San Francisco with blue walls
 Stone Age Design & Build, Inc.

Example of a mid-sized tuscan wooden u-shaped staircase design with tile risers
Find the right local pro for your project


 Mark Brand Architecture

For our client, who had previous experience working with architects, we enlarged, completely gutted and remodeled this Twin Peaks diamond in the rough. The top floor had a rear-sloping ceiling that cut off the amazing view, so our first task was to raise the roof so the great room had a uniformly high ceiling. Clerestory windows bring in light from all directions. In addition, we removed walls, combined rooms, and installed floor-to-ceiling, wall-to-wall sliding doors in sleek black aluminum at each floor to create generous rooms with expansive views. At the basement, we created a full-floor art studio flooded with light and with an en-suite bathroom for the artist-owner. New exterior decks, stairs and glass railings create outdoor living opportunities at three of the four levels. We designed modern open-riser stairs with glass railings to replace the existing cramped interior stairs. The kitchen features a 16 foot long island which also functions as a dining table. We designed a custom wall-to-wall bookcase in the family room as well as three sleek tiled fireplaces with integrated bookcases. The bathrooms are entirely new and feature floating vanities and a modern freestanding tub in the master. Clean detailing and luxurious, contemporary finishes complete the look.
 Shelterwood Construction
Irvin Serrano
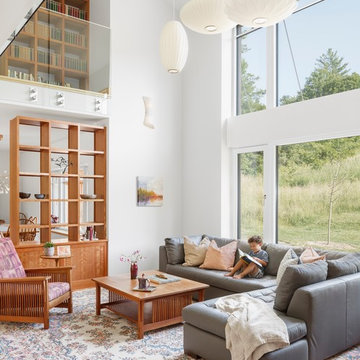
Country open concept family room photo in Burlington with white walls
Country open concept family room photo in Burlington with white walls
 User

UserInspiration for a contemporary light wood floor and beige floor hallway remodel with white walls

Sponsored
Columbus, OH

Hope Restoration & General Contracting
Columbus Design-Build, Kitchen & Bath Remodeling, Historic Renovations

 TOTAL CONCEPTS
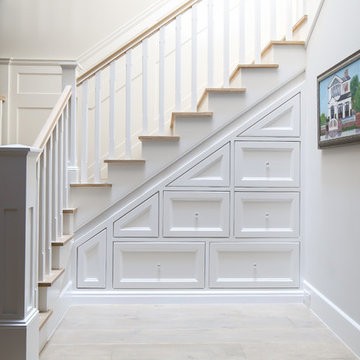
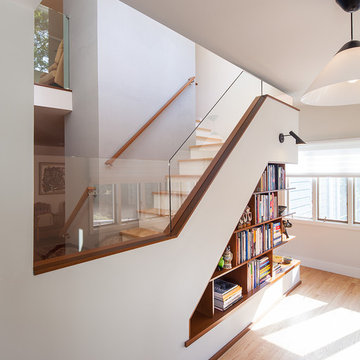
Inspiration for a timeless wooden u-shaped staircase remodel in San Francisco with white walls
 CleanLine Painting

Inspiration for a mid-sized contemporary open concept and u-shaped light wood floor and brown floor eat-in kitchen remodel in San Francisco with white walls, flat-panel cabinets, medium tone wood cabinets, granite countertops, stainless steel appliances and a peninsula


Sponsored
Sunbury, OH

J.Holderby - Renovations
Franklin County's Leading General Contractors - 2X Best of Houzz!

 The Atelier Home + Design
Two story living room featuring floor to ceiling marble fireplace surround, dramatic ribbed glass chandelier, paired abstract art panels, tufted leather ottomans with brass legs, and soaring ceilings with glass mezzanine railing. Parade of Homes Grand Award winner. Photography by Stephen Allen.

 Kendall Wilkinson Design
Large trendy freestanding desk light wood floor and beige floor study room photo in San Francisco with no fireplace
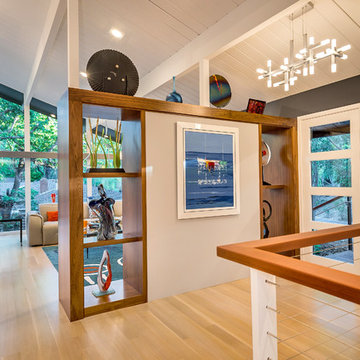
 Ammirato Construction, Inc.
Virtual Imagery 360 Photography
Inspiration for a modern entryway remodel in San Francisco
Inspiration for a modern entryway remodel in San Francisco

 Sortun-Vos Architects, P.S.
Inspiration for a small craftsman carpeted family room remodel in Seattle with yellow walls, no fireplace and a wall-mounted tv


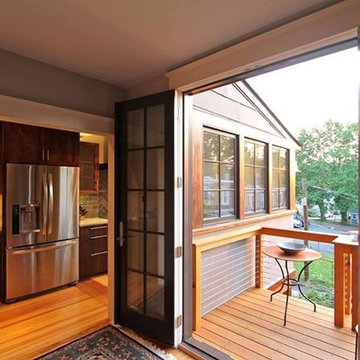
 Kole Made Design/Build
Balcony - small contemporary cable railing balcony idea in Philadelphia with no cover

 Hsu McCullough
Kitchen with island and light well above for natural light from above as well as at staircase windows.
Photo by Dan Arnold
Large danish u-shaped light wood floor and beige floor open concept kitchen photo in Los Angeles with a double-bowl sink, raised-panel cabinets, light wood cabinets, marble countertops, white backsplash, ceramic backsplash, stainless steel appliances, an island and white countertops
Large danish u-shaped light wood floor and beige floor open concept kitchen photo in Los Angeles with a double-bowl sink, raised-panel cabinets, light wood cabinets, marble countertops, white backsplash, ceramic backsplash, stainless steel appliances, an island and white countertops
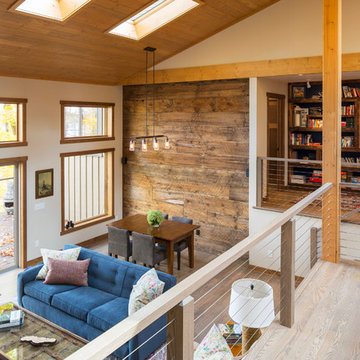
 KOR Interior Design
Inspiration for a mid-sized rustic loft-style light wood floor and beige floor family room remodel in Minneapolis with beige walls, a standard fireplace, a stone fireplace and a wall-mounted tv
46