
Search results for "Bookcase railing" in Home Design Ideas
 JLF & Associates, Inc.

Inspiration for a rustic wooden l-shaped wood railing staircase remodel with wooden risers
 Cypress Homes, Inc.

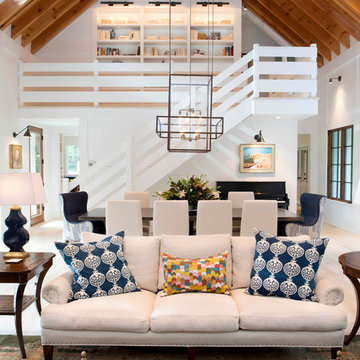
This awesome great room has a lot of GREAT features! Such as: the built in storage, the shiplap, and all of the windows that let the light in. Topped off with a great couch, and the room is complete!
 Dimensions in Wood Inc
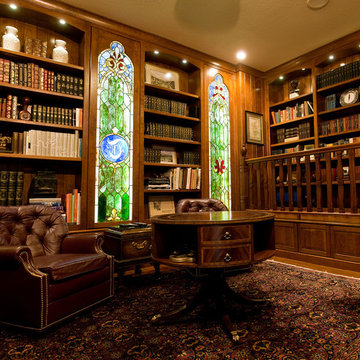

The client wanted to create a home library using antique handrail and newel posts from his childhood home. We incorporated the railing and posts into the room by designing a raised walkway to access one wall of bookcases.
Photo by Gerik Parmele
Find the right local pro for your project
 lisa limited
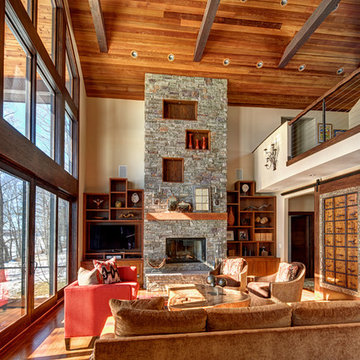
Inspiration for a mid-sized rustic medium tone wood floor family room remodel in New York with beige walls, a standard fireplace, a stone fireplace and a media wall
 Picture KC
Picture KC

Large trendy open concept and formal light wood floor and beige floor living room photo in Kansas City with white walls, a standard fireplace and a metal fireplace
Large trendy open concept and formal light wood floor and beige floor living room photo in Kansas City with white walls, a standard fireplace and a metal fireplace


Sponsored
Sunbury, OH

J.Holderby - Renovations
Franklin County's Leading General Contractors - 2X Best of Houzz!

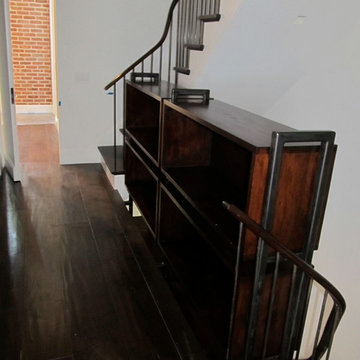
 New England Fine Woodworking
At over 25 feet tall, this steel and reclaimed wood bookcase acts as storage and display on the first floor of this West Village townhouse. As it transitions to the second floor it takes on the third task as a safety railing.
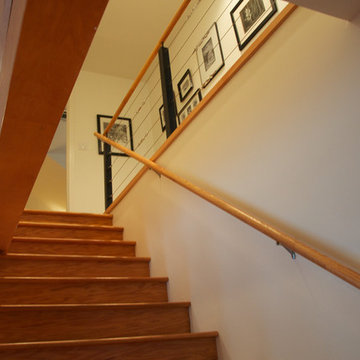
 Seabold Architectural Studio
Photo by Seabold Studio

Inspiration for a mid-sized contemporary wooden straight staircase remodel in Jackson with wooden risers
Inspiration for a mid-sized contemporary wooden straight staircase remodel in Jackson with wooden risers
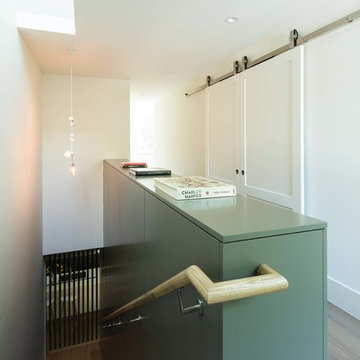
 Mezger Homes
Inspiration for a large contemporary wooden l-shaped wood railing staircase remodel in Austin
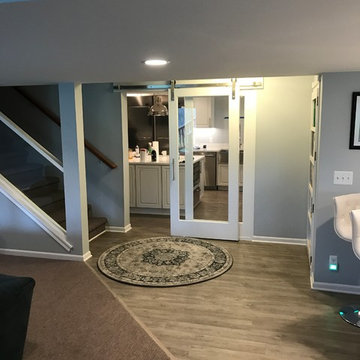
 Coy Remodeling
Basement - large modern walk-out vinyl floor and brown floor basement idea in Detroit with gray walls


Sponsored
Delaware, OH

Buckeye Basements, Inc.
Central Ohio's Basement Finishing ExpertsBest Of Houzz '13-'21

 Linc Thelen Design
This couple purchased a second home as a respite from city living. Living primarily in downtown Chicago the couple desired a place to connect with nature. The home is located on 80 acres and is situated far back on a wooded lot with a pond, pool and a detached rec room. The home includes four bedrooms and one bunkroom along with five full baths.
The home was stripped down to the studs, a total gut. Linc modified the exterior and created a modern look by removing the balconies on the exterior, removing the roof overhang, adding vertical siding and painting the structure black. The garage was converted into a detached rec room and a new pool was added complete with outdoor shower, concrete pavers, ipe wood wall and a limestone surround.
Living Room Details:
Two-story space open to the kitchen features a cultured cut stone fireplace and wood niche. The niche exposes the existing stone prior to the renovation.
-Large picture windows
-Sofa, Interior Define
-Poof, Luminaire
-Artwork, Linc Thelen (Oil on Canvas)
-Sconces, Lighting NY
-Coffe table, Restoration Hardware
-Rug, Crate and Barrel
-Floor lamp, Restoration Hardware
-Storage beneath the painting, custom by Linc in his shop.
-Side table, Mater
-Lamp, Gantri
-White shiplap ceiling with white oak beams
-Flooring is rough wide plank white oak and distressed

 Dawson Design Group
Brady Architectural Photography
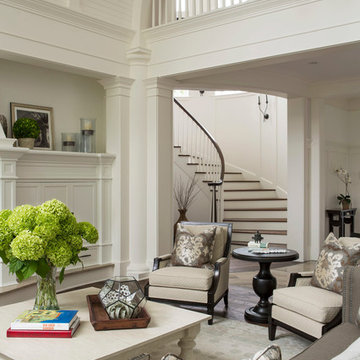
Huge minimalist wooden spiral staircase photo in San Diego with wooden risers
Huge minimalist wooden spiral staircase photo in San Diego with wooden risers
 Sellars Lathrop Architects, llc

Wine cellar - large contemporary medium tone wood floor wine cellar idea in New York


 Besch Architecture
Peter Nilson Photography

Family room - industrial medium tone wood floor family room idea in Chicago with white walls and a wall-mounted tv
Family room - industrial medium tone wood floor family room idea in Chicago with white walls and a wall-mounted tv
 Crisp Architects
Playroom.
Photographer: Rob Karosis

Inspiration for a large cottage formal and open concept dark wood floor and brown floor living room remodel in New York with white walls and a wall-mounted tv
Inspiration for a large cottage formal and open concept dark wood floor and brown floor living room remodel in New York with white walls and a wall-mounted tv

48