
Search results for "Bookcase railing" in Home Design Ideas
 Haven Design and Construction
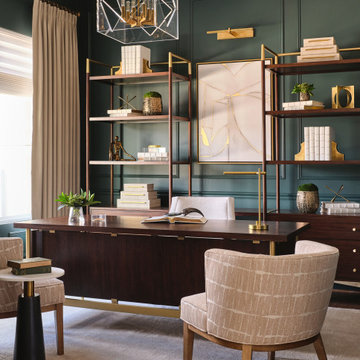
In the home's study, the homeowner requested a modern masculine design in a color "that was something different and unexpected." "What about green??" was our reply. And he loved the idea! Our team transformed the once all white space into a sophisticated study. First, we smoothed the existing drywall and added panel moulding, a chair rail and crown moulding. Next, we replaced the ceiling fan with a modern acrylic light fixture and added a sleek picture light between the new bookcases. Luxurious custom drapery panels, a remote-control window shade, upholstered guest chairs and a soft rug add warmth to the space. A modern desk and bookcases and a comfortable office chair complete the space. Now, this handsome office is ready to work!
 Dovetail Group LLC

Inspiration for a mid-sized timeless medium tone wood floor, orange floor, coffered ceiling and wall paneling home office library remodel in Philadelphia with green walls

Find the right local pro for your project
 Rauser Design
Casey Dunn

Example of a small country wooden u-shaped staircase design in Austin with wooden risers
Example of a small country wooden u-shaped staircase design in Austin with wooden risers

 O’Hara Interiors
Martha O'Hara Interiors, Interior Design & Photo Styling | John Kraemer & Sons, Remodel | Troy Thies, Photography
Please Note: All “related,” “similar,” and “sponsored” products tagged or listed by Houzz are not actual products pictured. They have not been approved by Martha O’Hara Interiors nor any of the professionals credited. For information about our work, please contact design@oharainteriors.com.
 Torrey Architecture, Inc.

The library's bookshelves were designed to maximize collection capacity, featuring custom floor-to-ceiling painted wood bookshelves, even over the doorways. The existing federal fireplace was restored and a new wood cornice molding in matching style was added along with brass chandeliers of historically appropriate style.
 John Kraemer & Sons
Builder: John Kraemer & Sons | Architecture: Sharratt Design | Landscaping: Yardscapes | Photography: Landmark Photography
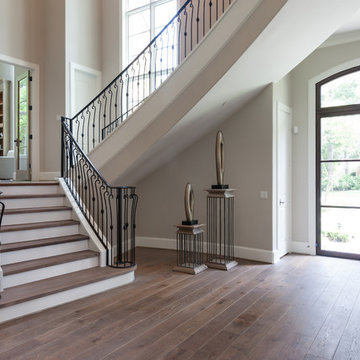
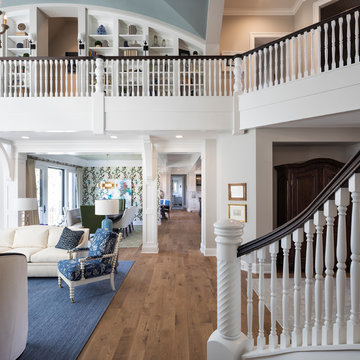
Staircase - large traditional wooden curved wood railing staircase idea in Minneapolis with painted risers
Staircase - large traditional wooden curved wood railing staircase idea in Minneapolis with painted risers


 Coats Homes
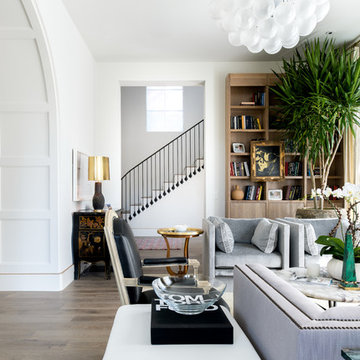
Description: Interior Design by Sees Design ( http://www.seesdesign.com/). Architecture by Stocker Hoesterey Montenegro Architects ( http://www.shmarchitects.com/david-stocker-1/). Built by Coats Homes (www.coatshomes.com). Photography by Costa Christ Media ( https://www.costachrist.com/).
 David Charlez Designs

This home design features a two story great room space with a stone fireplace overlooked by the upper level catwalk. Build in cabinets flank the grand stone fireplace.
Photo by Spacecrafting
 The Staging Team

Cottage freestanding desk light wood floor home office photo in Houston with gray walls
 Andrulaitis + Mixon
Photo Credit: Jim Bartsch

Example of a mid-sized cottage loft-style dark wood floor living room design in Santa Barbara with beige walls, a standard fireplace, a brick fireplace and a media wall
Example of a mid-sized cottage loft-style dark wood floor living room design in Santa Barbara with beige walls, a standard fireplace, a brick fireplace and a media wall
 Encore Construction
Jay Groccia, On Site Studios
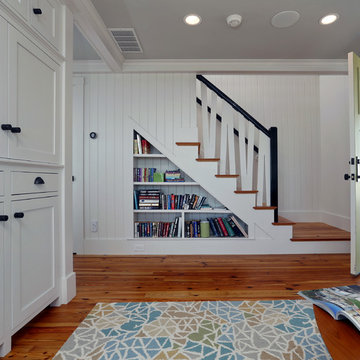
Example of a beach style home design design in Boston
Example of a beach style home design design in Boston
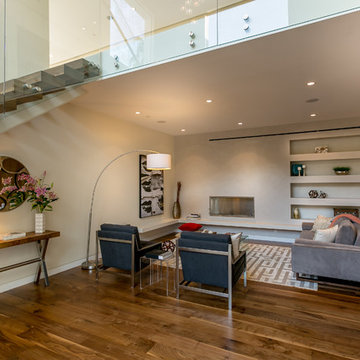
 iPhotographyHOMES
Linda Kasian Photography
Example of a minimalist loft-style medium tone wood floor family room library design in Los Angeles with gray walls and no tv
Example of a minimalist loft-style medium tone wood floor family room library design in Los Angeles with gray walls and no tv



 Lori Dennis, Inc.
A modern staircase that is both curved and u-shaped, with fluidly floating wood stair railing. Cascading glass teardrop chandelier hangs from the to of the 3rd floor.
In the distance is the formal living room with a stone facade fireplace and built in bookshelf.



 Atlanta Curb Appeal
Secret Door Basement to closet. Door hidden behind bookcase.
Urban basement photo in Atlanta
Urban basement photo in Atlanta
 John Bost

You know the old saying, "There's more to this than meets the eye", and that is true of this bookcase. My client wanted a floor-to-ceiling bookcase to take maximum advantage of the vertical space, because the room is small. However, the hallway leading to this room is quite narrow, so there was not enough room to make a single piece and get it into the room. The challenge was to make two smaller pieces that appear to be one unit. I did this by attaching the face frame stiles and outer "show" side panels after the two units were stacked and attached to each other and to the wall. The top of the bottom unit hides behind the bottom face frame rail of the top unit. Voila! One floor-to-ceiling bookcase, as promised.

Sponsored
Sunbury, OH

J.Holderby - Renovations
Franklin County's Leading General Contractors - 2X Best of Houzz!
 John Bost
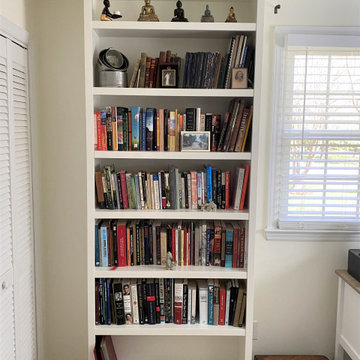
You know the old saying, "There's more to this than meets the eye", and that is true of this bookcase. My client wanted a floor-to-ceiling bookcase to take maximum advantage of the vertical space, because the room is small. However, the hallway leading to this room is quite narrow, so there was not enough room to make a single piece and get it into the room. The challenge was to make two smaller pieces that appear to be one unit. I did this by attaching the face frame stiles and outer "show" side panels after the two units were stacked and attached to each other and to the wall. The top of the bottom unit hides behind the bottom face frame rail of the top unit. Voila! One floor-to-ceiling bookcase, as promised.
 MW Design Workshop
Josiah Zukowski
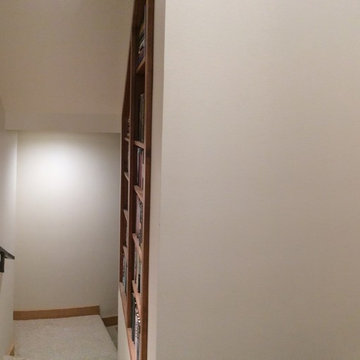
Example of a mid-sized minimalist carpeted straight carpeted staircase design in Portland with white walls and carpeted risers
Example of a mid-sized minimalist carpeted straight carpeted staircase design in Portland with white walls and carpeted risers
 TANGERINEdesign, Jill C. Finn Assoc. AIA
TANGERINEdesign

Mid-sized transitional wooden straight staircase photo in San Francisco with wooden risers
Mid-sized transitional wooden straight staircase photo in San Francisco with wooden risers
50