
Search results for "Bookcase" in Home Design Ideas


 Daniel Jason Cordova, LLC
Master Bedroom with custom built-in bookcases, nightstands, and paneling | photography by Dominique Vorillon
Bedroom - transitional master dark wood floor and brown floor bedroom idea in Los Angeles with beige walls
Bedroom - transitional master dark wood floor and brown floor bedroom idea in Los Angeles with beige walls

 Otrada Design LLC
Tad Davis Photography
Living room - mid-sized traditional formal and enclosed light wood floor and beige floor living room idea in Raleigh with white walls, a standard fireplace, a stone fireplace and a wall-mounted tv
Living room - mid-sized traditional formal and enclosed light wood floor and beige floor living room idea in Raleigh with white walls, a standard fireplace, a stone fireplace and a wall-mounted tv
Find the right local pro for your project

 All American Woodworks
Wine cellar - small rustic medium tone wood floor wine cellar idea with display racks

 CO Interiors
Designed for two people working from home, this custom office combines individual workstations with a central surface for collaboration. The most distinctive feature is the large-scale photograph of Italian architecture integrated into the upper storage unit. Divided into three sections, the outer portions are mounted to a pair of sliding doors that move to reveal or conceal the shelving behind them. The artwork creates a dramatic focal point while allowing the wall to provide significantly more functional storage than is immediately visible.

 Closet Solutions
Our objective on this project was to create an inviting environment within the master bedroom that fit within the house's overall beach vibe. From a functional perspective, the goal was to maximize storage space for the husband and wife. . We utilized clean white materials to create an open-feeling space and complement the light hardwood floors. We also provided substantial shelving space for the couple to store their large collection of shoes, sweaters and accessories, and we added key accessories like a locking jewelry drawer and tilt out hampers.

 O’Hara Interiors
Martha O'Hara Interiors, Interior Design & Photo Styling | Troy Thies, Photography | Stonewood Builders LLC
Please Note: All “related,” “similar,” and “sponsored” products tagged or listed by Houzz are not actual products pictured. They have not been approved by Martha O’Hara Interiors nor any of the professionals credited. For information about our work, please contact design@oharainteriors.com.



 Paolo Pambianchi
particolare della libreria arerea in cartongesso
Minimalist family room photo in Rome
Minimalist family room photo in Rome

 Marsha Jones Interior Design, Ltd.
Example of a mid-sized beach style formal and open concept medium tone wood floor and beige floor living room design in Chicago with beige walls, a standard fireplace, a tile fireplace and no tv


 Megan Heacock White
Spencer Lowell
Living room - eclectic cork floor living room idea in Los Angeles with white walls
Living room - eclectic cork floor living room idea in Los Angeles with white walls
 Creative Cabinets and Fine Finishes, LLC
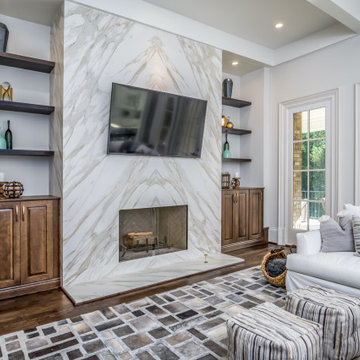
Remodel includes Medallion wood cabinets with floating shelves, a custom mantel surround and custom built mudroom cabinets by CCFF.

 Jessica Risko Smith Interior Design
Lepere Studio
Home office - large transitional medium tone wood floor home office idea in Santa Barbara with white walls
Home office - large transitional medium tone wood floor home office idea in Santa Barbara with white walls

Sponsored
Columbus, OH

Wannemacher Interiors
Customized Award-Winning Interior Design Solutions in Franklin Cnty OH

 SGDI - Sarah Gallop Design Inc.
Sarah Gallop
Family room - large contemporary open concept light wood floor family room idea in Vancouver with gray walls, no fireplace and no tv
Family room - large contemporary open concept light wood floor family room idea in Vancouver with gray walls, no fireplace and no tv

 Tal Goldstein
Arnona oren
Eclectic l-shaped dark wood floor kitchen photo in San Francisco with a farmhouse sink, beige cabinets, stainless steel appliances, an island, multicolored backsplash, zinc countertops and raised-panel cabinets
Eclectic l-shaped dark wood floor kitchen photo in San Francisco with a farmhouse sink, beige cabinets, stainless steel appliances, an island, multicolored backsplash, zinc countertops and raised-panel cabinets

 Florida Home Decor-Custom Woodwork
Decorative ceiling. Mantle. Fireplace. Boockshelves. Home office. Wall paneling. Office table.
Inspiration for a craftsman home office remodel in Tampa
Inspiration for a craftsman home office remodel in Tampa

 Ashley Taylor Home LLC
Brandelyn Lee Photography
Inspiration for a timeless family room remodel in Atlanta
Inspiration for a timeless family room remodel in Atlanta

 仲摩邦彦建築設計事務所
3階の、外観正面に、
飛び出すようになっている部分を利用して、
大量の本を収納します。
宙に浮かんだ書斎です。
Study room - modern built-in desk dark wood floor and brown floor study room idea in Tokyo with white walls and no fireplace
Study room - modern built-in desk dark wood floor and brown floor study room idea in Tokyo with white walls and no fireplace

 More Space Place - Atlanta/Buckhead
Mid-sized elegant guest carpeted bedroom photo in Orange County with white walls and no fireplace

 Transformations Custom Wood Design
Family room library - mid-sized traditional family room library idea in Cincinnati
244