
Search results for "Booking" in Home Design Ideas

Living room - large scandinavian open concept light wood floor living room idea in Los Angeles with white walls, no tv and no fireplace

Elegant formal and open concept dark wood floor living room photo in Minneapolis with white walls, a standard fireplace, a tile fireplace and no tv

 Jennifer Robin Interiors
Paul Dyer Photography
Inspiration for a cottage formal living room remodel in San Francisco with white walls, a ribbon fireplace and no tv
Inspiration for a cottage formal living room remodel in San Francisco with white walls, a ribbon fireplace and no tv
Find the right local pro for your project
 Robert Kaner Interior Design
Tom Powel Imaging

Mid-sized and bedroom eclectic boy carpeted and blue floor kids' bedroom photo in New York with blue walls
Mid-sized and bedroom eclectic boy carpeted and blue floor kids' bedroom photo in New York with blue walls

 Andrya Cooper Interiors
Kitchen - transitional l-shaped kitchen idea in Seattle with an undermount sink, shaker cabinets, white cabinets, stainless steel appliances, an island and window backsplash
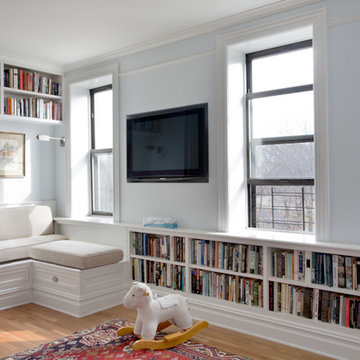
Mid-sized elegant master light wood floor bedroom photo in New York with blue walls and no fireplace

 RG Design Studio Inc.
Designer: RG Design Studio Inc.
GC: Westmark Construction
Photography: Janis Nicolay
Example of a trendy master beige tile and porcelain tile porcelain tile and multicolored floor freestanding bathtub design in Vancouver with flat-panel cabinets, a two-piece toilet, white walls, an undermount sink, quartz countertops, a hinged shower door and medium tone wood cabinets
Example of a trendy master beige tile and porcelain tile porcelain tile and multicolored floor freestanding bathtub design in Vancouver with flat-panel cabinets, a two-piece toilet, white walls, an undermount sink, quartz countertops, a hinged shower door and medium tone wood cabinets

Sponsored
Columbus, OH

Wannemacher Interiors
Customized Award-Winning Interior Design Solutions in Franklin Cnty OH

 Jean Stoffer Design, Ltd
Stoffer Photography
Open concept kitchen - large traditional l-shaped medium tone wood floor open concept kitchen idea in Chicago with an island, an undermount sink, shaker cabinets, white cabinets, granite countertops, blue backsplash, subway tile backsplash and stainless steel appliances
Open concept kitchen - large traditional l-shaped medium tone wood floor open concept kitchen idea in Chicago with an island, an undermount sink, shaker cabinets, white cabinets, granite countertops, blue backsplash, subway tile backsplash and stainless steel appliances

 Houghland Architecture, Inc.
j.rae photography
Example of a transitional built-in desk dark wood floor study room design in Charlotte with gray walls
Example of a transitional built-in desk dark wood floor study room design in Charlotte with gray walls
 Gies Architects

Example of a small trendy open concept light wood floor seated home bar design in Denver with a standard fireplace, a stone fireplace and a wall-mounted tv

 IS Architecture
The large family room features a cozy fireplace, TV media, and a large built-in bookcase. The adjoining craft room is separated by a set of pocket french doors; where the kids can be visible from the family room as they do their homework.

 Little Miracles Designs
Small Brownstone Garden in Park Slope
Example of a trendy patio design in New York with a fire pit
Example of a trendy patio design in New York with a fire pit

 Studio Dearborn
A hip young family moving from Boston tackled an enormous makeover of an antique colonial revival home in downtown Larchmont. The kitchen area was quite spacious but benefitted from a small bump out for a banquette and additional windows. Navy blue island and tall cabinetry matched to Benjamin Moore’s Van Deusen blue is balanced by crisp white (Benjamin Moore’s Chantilly Lace) cabinetry on the perimeter. The mid-century inspired suspended fireplace adds warmth and style to the kitchen. A tile covered range hood blends the ventilation into the walls. Brushed brass hardware by Lewis Dolan in a contemporary T-bar shape offer clean lines in a warm metallic tone.
White Marble countertops on the perimeter are balanced by white quartz composite on the island. Kitchen design and custom cabinetry by Studio Dearborn. Countertops by Rye Marble. Refrigerator--Subzero; Range—Viking French door oven--Viking. Dacor Wine Station. Dishwashers—Bosch. Ventilation—Best. Hardware—Lewis Dolan. Lighting—Rejuvenation. Sink--Franke. Stools—Soho Concept. Photography Adam Kane Macchia.

Sponsored
Fredericksburg, OH

High Point Cabinets
Columbus' Experienced Custom Cabinet Builder | 4x Best of Houzz Winner
 Pinemar, Inc
Pinemar, Inc.- Philadelphia General Contractor & Home Builder.
Kenneth Mitchell Architect, LLC
Photos: Jeffrey Totaro

Family room library - large cottage open concept medium tone wood floor family room library idea in Philadelphia with green walls, no fireplace and no tv
Family room library - large cottage open concept medium tone wood floor family room library idea in Philadelphia with green walls, no fireplace and no tv

 Penny Drue Baird, Dessins LLC
Inspiration for a small transitional galley dark wood floor enclosed kitchen remodel in New York with an undermount sink, flat-panel cabinets, white cabinets, white backsplash, stainless steel appliances, green walls and no island

 Leslie Goodwin Photography
© Leslie Goodwin Photography
Interior Design by ONE | THREE design
Transitional girl carpeted and beige floor nursery photo in Toronto with pink walls
Transitional girl carpeted and beige floor nursery photo in Toronto with pink walls

 Tradewinds General Contracting, Inc.
Beach style multicolored floor powder room photo in Boise with open cabinets and a vessel sink

Sponsored
Columbus, OH

Hope Restoration & General Contracting
Columbus Design-Build, Kitchen & Bath Remodeling, Historic Renovations

 Constructa Inc.
Inspiration for a mid-sized transitional master corner shower remodel in San Francisco with an undermount tub, gray walls, an undermount sink, marble countertops, a hinged shower door and a niche
 User
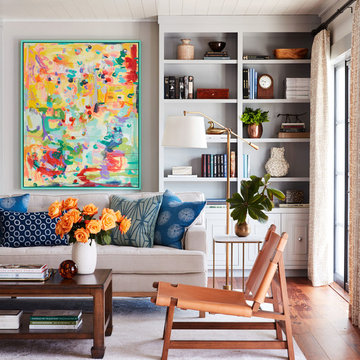
UserExample of a mid-sized transitional dark wood floor and brown floor living room library design in Jacksonville with gray walls

 MMO Designs
Design Credit: Mary Michael O'Hare
(MMO Designs)
Photo Credit: Emily O'Brien
Elegant bedroom photo in Boston with blue walls
Elegant bedroom photo in Boston with blue walls
54