
Search results for "Books elevated" in Home Design Ideas

 DHD Architecture and Interior Design
Montgomery Place Townhouse
The unique and exclusive property on Montgomery Place, located between Eighth Avenue and Prospect Park West, was designed in 1898 by the architecture firm Babb, Cook & Willard. It contains an expansive seven bedrooms, five bathrooms, and two powder rooms. The firm was simultaneously working on the East 91st Street Andrew Carnegie Mansion during the period, and ensured the 30.5’ wide limestone at Montgomery Place would boast landmark historic details, including six fireplaces, an original Otis elevator, and a grand spiral staircase running across the four floors. After a two and half year renovation, which had modernized the home – adding five skylights, a wood burning fireplace, an outfitted butler’s kitchen and Waterworks fixtures throughout – the landmark mansion was sold in 2014. DHD Architecture and Interior Design were hired by the buyers, a young family who had moved from their Tribeca Loft, to further renovate and create a fresh, modern home, without compromising the structure’s historic features. The interiors were designed with a chic, bold, yet warm aesthetic in mind, mixing vibrant palettes into livable spaces.
Photography: Annie Schlechter
www.annieschlechter.com
© DHD / ALL RIGHTS RESERVED.

 Trish Herson Interiors
Phillip Ennis Photography
Small trendy master black tile and pebble tile walk-in shower photo in New York with furniture-like cabinets, medium tone wood cabinets, solid surface countertops and a wall-mount toilet
Small trendy master black tile and pebble tile walk-in shower photo in New York with furniture-like cabinets, medium tone wood cabinets, solid surface countertops and a wall-mount toilet
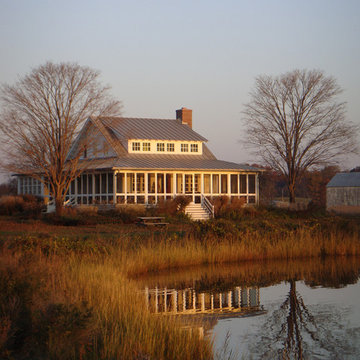
 Peter Zimmerman Architects
Peter Zimmerman Architecta
Example of a cottage two-story exterior home design in Philadelphia
Example of a cottage two-story exterior home design in Philadelphia
Find the right local pro for your project

 Thomson & Cooke Architects pllc
Small elegant kitchen pantry photo in DC Metro with white cabinets and white walls

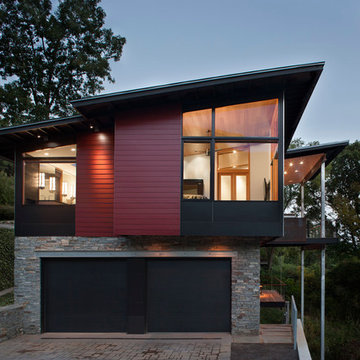
 Helliwell + Smith | Blue Sky Architecture
Photo by Gillean Proctor
Trendy exterior home photo in Vancouver
Trendy exterior home photo in Vancouver

 Dear Garden Associates, Inc.
This vegetable garden is laid out on rectilinear lines with paths creating a cross-axis. The main path is flanked by raised beds and ornamented by a gateway at each end.
The gateways themselves draw the eye through and perhaps out of the garden, but mixed plantings adding colour and texture to the beds invites the viewer to stay and spend some time looking around and enjoying how rich a garden filled with edibles can be.

 Nathan Taylor for Obelisk Home
This newly built Old Mission style home gave little in concessions in regards to historical accuracies. To create a usable space for the family, Obelisk Home provided finish work and furnishings but in needed to keep with the feeling of the home. The coffee tables bunched together allow flexibility and hard surfaces for the girls to play games on. New paint in historical sage, window treatments in crushed velvet with hand-forged rods, leather swivel chairs to allow “bird watching” and conversation, clean lined sofa, rug and classic carved chairs in a heavy tapestry to bring out the love of the American Indian style and tradition.
Original Artwork by Jane Troup
Photos by Jeremy Mason McGraw




 Schmidt Custom Homes
Casey Fry
Inspiration for a shabby-chic style concrete floor eat-in kitchen remodel in Austin with white cabinets and white walls
Inspiration for a shabby-chic style concrete floor eat-in kitchen remodel in Austin with white cabinets and white walls
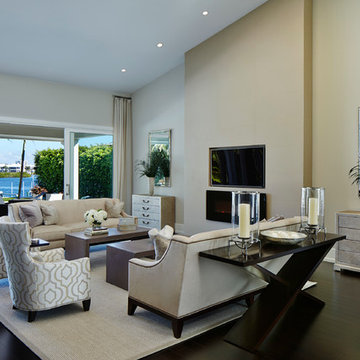
 Turtle Beach Construction & Remodeling
Living room - transitional living room idea in Miami with beige walls
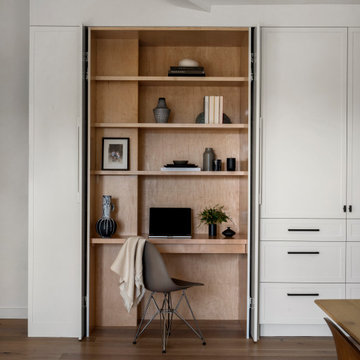
 Florence Livingston Interiors, LLC

Example of a beach style open concept light wood floor home office design in San Francisco with white walls

 Waterlily Interiors
Design by Waterlily Interiors
Photos - Angie Seckinger
Elegant medium tone wood floor living room photo in DC Metro with beige walls
Elegant medium tone wood floor living room photo in DC Metro with beige walls
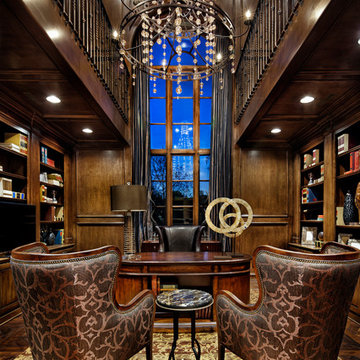
 JAUREGUI Architecture Interiors Construction
Piston Design
Study room - mediterranean freestanding desk study room idea in Houston
Study room - mediterranean freestanding desk study room idea in Houston

Sponsored
Fredericksburg, OH

High Point Cabinets
Columbus' Experienced Custom Cabinet Builder | 4x Best of Houzz Winner

 Woods Design Builders
Family room library - mid-sized mediterranean open concept medium tone wood floor family room library idea in Albuquerque with beige walls, a corner fireplace, a tv stand and a plaster fireplace

 Kelly Wearstler
Grey Crawford
Inspiration for a small eclectic metal spiral staircase remodel in Los Angeles with metal risers
Inspiration for a small eclectic metal spiral staircase remodel in Los Angeles with metal risers

 Diamond Spas
Photo Credit: Ryan Turner

Example of a mountain style tile and rectangular hot tub design
Example of a mountain style tile and rectangular hot tub design



 Eagle Stone & Brick, Inc.
Large mountain style open concept medium tone wood floor living room library photo in St Louis with white walls, no fireplace and no tv
 Lisa Carlisle Architect

Inspiration for a mid-sized timeless medium tone wood floor and gray floor family room library remodel in Providence with beige walls
 Lisa Carlisle Architect
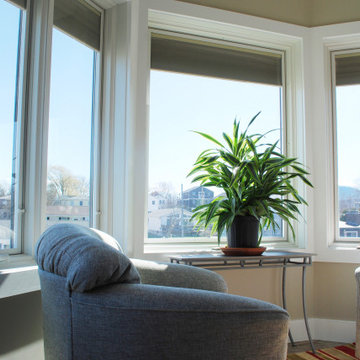
Inspiration for a mid-sized timeless medium tone wood floor and gray floor family room library remodel in Providence with beige walls
10