
Search results for "Books elevated" in Home Design Ideas

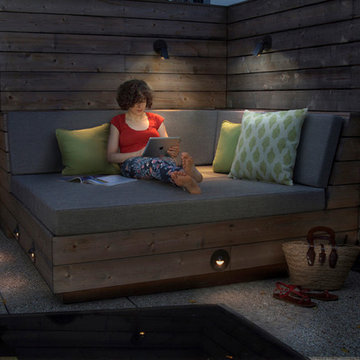
 Todd Haiman Landscape Design
©toddhaiman2014
Inspiration for a mid-sized contemporary deck remodel in New York
Inspiration for a mid-sized contemporary deck remodel in New York

 Ryan Street Architects
Ryann Ford
Tuscan medium tone wood floor bedroom photo in Austin with white walls and a corner fireplace
Tuscan medium tone wood floor bedroom photo in Austin with white walls and a corner fireplace
Find the right local pro for your project


 Centre Sky Architecture Ltd
Mountain Peek is a custom residence located within the Yellowstone Club in Big Sky, Montana. The layout of the home was heavily influenced by the site. Instead of building up vertically the floor plan reaches out horizontally with slight elevations between different spaces. This allowed for beautiful views from every space and also gave us the ability to play with roof heights for each individual space. Natural stone and rustic wood are accented by steal beams and metal work throughout the home.
(photos by Whitney Kamman)
 McIntosh Poris Architects
Brett Mountain

Inspiration for a mid-sized industrial dark wood floor and brown floor hallway remodel in Detroit with white walls
Inspiration for a mid-sized industrial dark wood floor and brown floor hallway remodel in Detroit with white walls


Sponsored
Columbus, OH

Wannemacher Interiors
Customized Award-Winning Interior Design Solutions in Franklin Cnty OH
 Q Design Group, LLC

This is an example of a mid-sized traditional partial sun backyard formal garden.


 Livettes wallpaper
Designer of this beautiful room is Ciara Self. This gender neutral nursery is designed to be minimalistic but with bohemian accents to elevate the room. Black, white and neutral tones has been used.

 Un-Gyve Limited Group
Location photography Copyright © 2014 Brett Beyer Photography
Elegant home design photo in Boston
Elegant home design photo in Boston


 Darren Edwards Photographs
Darren Edwards Photographs
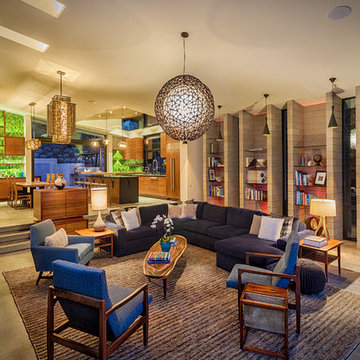
Inspiration for a contemporary living room remodel in San Diego
Inspiration for a contemporary living room remodel in San Diego

Sponsored
Columbus, OH
Wannemacher Interiors
Customized Award-Winning Interior Design Solutions in Franklin Cnty OH
 Glas Associates

A comfortable living room with large furniture-style built-ins around the stone fireplace
Photo by Ashley Avila Photography
Example of a mid-sized classic open concept dark wood floor, brown floor and coffered ceiling living room design in Grand Rapids with beige walls, a standard fireplace, a stone fireplace and no tv
Example of a mid-sized classic open concept dark wood floor, brown floor and coffered ceiling living room design in Grand Rapids with beige walls, a standard fireplace, a stone fireplace and no tv
 Haustech

Family Room. TV Nicely recessed into the wall.
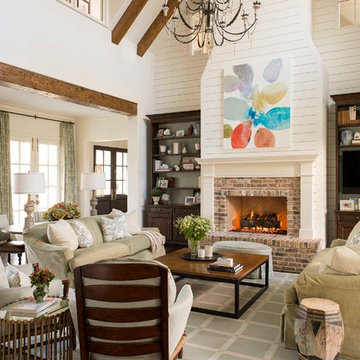
Mid-sized beach style formal and enclosed dark wood floor living room photo in Los Angeles with white walls, a standard fireplace, a brick fireplace and a wall-mounted tv
Mid-sized beach style formal and enclosed dark wood floor living room photo in Los Angeles with white walls, a standard fireplace, a brick fireplace and a wall-mounted tv
 SLC Architect LLC
Photographer: Alex Thornton Photography

Patio - coastal patio idea in Charleston with a roof extension
Patio - coastal patio idea in Charleston with a roof extension



Sponsored
Columbus, OH
Wannemacher Interiors
Customized Award-Winning Interior Design Solutions in Franklin Cnty OH
 Laura U Design Collective

Inspiration for a handsome home study. Rice University inspired blue hue, a natural walnut Lawson Fenning desk, and beautiful built-ins to welcome the families book collection.

14