
Search results for "Books elevated" in Home Design Ideas

 KISTLER & KNAPP BUILDERS
Cutrona
Example of a mid-sized trendy master carpeted and gray floor bedroom design in Boston with a ribbon fireplace and white walls
Example of a mid-sized trendy master carpeted and gray floor bedroom design in Boston with a ribbon fireplace and white walls
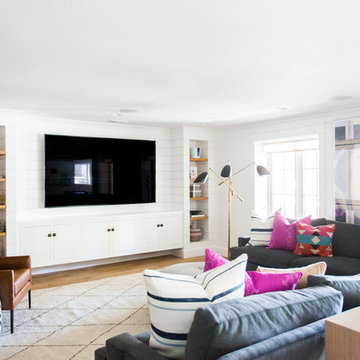
 Studio McGee
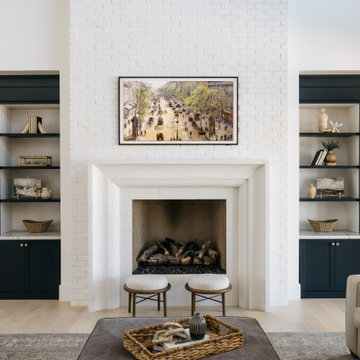
Inspiration for a mid-sized coastal light wood floor and beige floor family room remodel in Salt Lake City with white walls and a media wall

Find the right local pro for your project
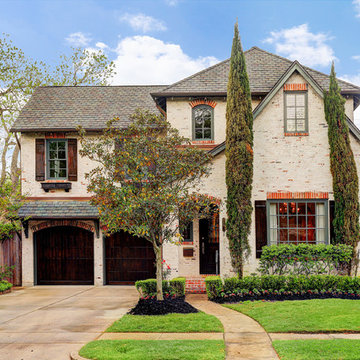
 Allan Edwards Builder Inc.
Inspiration for a timeless beige two-story brick house exterior remodel in Houston with a hip roof and a shingle roof
 Alisberg Parker

Inspiration for a large transitional white three-story mixed siding gable roof remodel in New York with a shingle roof
 cityhomeCOLLECTIVE

Study room - mid-sized contemporary built-in desk gray floor and porcelain tile study room idea in Salt Lake City with white walls and no fireplace
 Forsite Studio

Large modern multicolored two-story mixed siding flat roof idea in Austin with a shingle roof

Sponsored
Columbus, OH

Wannemacher Interiors
Customized Award-Winning Interior Design Solutions in Franklin Cnty OH


 Reilley Design
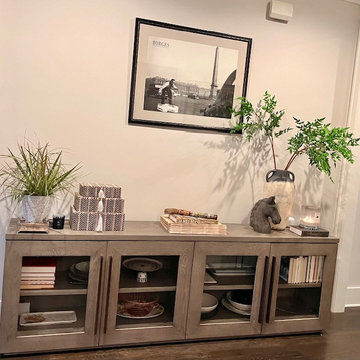
Elevate your Entryway! This gorgeous RH cabinet is styled with rustic pots, antiqued books, and passion pieces.
Example of a minimalist entryway design in Nashville
Example of a minimalist entryway design in Nashville
 Maugel DeStefano Architects
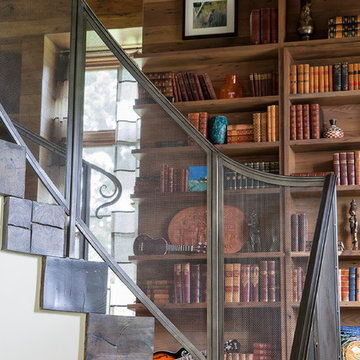
Located in the beautiful historic district on a quaint New England island, the existing home was a 1940s house with a 1970s addition. The home was meaningful to the fabric of the community and extensive approvals were sought and granted from the local Historic District Commission. The result is a beautiful four-story home, neatly tucked into the rock of the surrounding landscape.
The jewel of the home is an extraordinary central staircase, fashioned with low-rise, long-run stairs, and multiple landings to serve as resting spots. With over 200 linear feet of bookshelves, there is plenty of space to house distinguished artifacts and a book collection gathered from travels around the world. Amenities of the home include a garden room, a deck off the spacious living room, a high-end kitchen, a library, four bedrooms (including a bunk room for the grandchildren), a home office, an elevator, and a perch overlooking the Piscataqua River.
Photos:John Benford


 Alicia Roche Interiors
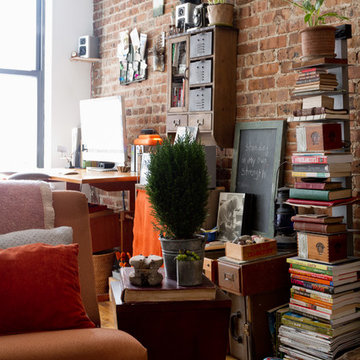
A brownstone cellar revitalized with custom built ins throughout for tv lounging, plenty of play space, and a fitness center.
Home gym - mid-sized contemporary look-out porcelain tile and beige floor home gym idea in Austin with a home theater and white walls
Home gym - mid-sized contemporary look-out porcelain tile and beige floor home gym idea in Austin with a home theater and white walls

Sponsored
Columbus, OH
Wannemacher Interiors
Customized Award-Winning Interior Design Solutions in Franklin Cnty OH

 Michael Fitzhugh Architect
Brian Confer
Inspiration for an industrial kitchen remodel with flat-panel cabinets, medium tone wood cabinets, metallic backsplash, stainless steel appliances and a peninsula
Inspiration for an industrial kitchen remodel with flat-panel cabinets, medium tone wood cabinets, metallic backsplash, stainless steel appliances and a peninsula

 restyle design, llc
This home is casual and welcoming yet completely pulled together with an elevated coastal style. The open floor plan has a large kitchen with two islands, a breakfast nook and a great room with fireplace and built-ins. There is a 3 season porch off the kitchen with a fireplace, dining area and sitting area. The X-detail is repeated in the stair railing, kitchen island and cabinetry, and primary bedroom cabinets. The high ceilings are highlighted with beams and shiplap and the wide oak wood floors warm up the mostly white interior. The furnishings are coastal as well with various shades of blue used throughout. Unique lighting, gold tone plumbing fixtures and hardware are used to warm up the spaces. Outdoor spaces include a covered seating area, pool, hot tub and outdoor kitchen.

 Owen Homes LLC
Living room - mid-sized farmhouse loft-style medium tone wood floor and brown floor living room idea in Kansas City with gray walls, a standard fireplace, a wall-mounted tv and a brick fireplace
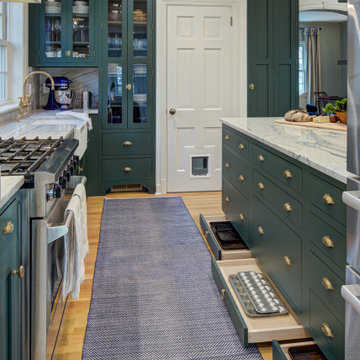
 Grossmueller's Design Consultants
Taking advantage of every inch of space in this kitchen, maximizing storage was a necessity. With this in mind, the addition of pull-out drawers in toe kick areas were cleverly installed, hidden when not in use. Using high-end unlacquered hardware elevates the space and calls to the preexisting old-English feel of the home.

Sponsored
Columbus, OH
Wannemacher Interiors
Customized Award-Winning Interior Design Solutions in Franklin Cnty OH
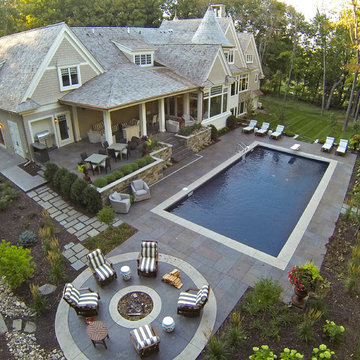
 Hendel Homes
Builder: Hendel Homes www.hendelhomes.com
Architect: Eskuche Associates
Photographer: Jon Huelskamp
Example of a classic pool design in Minneapolis
Example of a classic pool design in Minneapolis

 Steel Construction
Inspiration for a coastal brown three-story wood gable roof remodel in Burlington with a shingle roof

 Dawkins Development Group Inc.
Dawkins Development Group | NY Contractor | Design-Build Firm
Example of a mid-sized classic light wood floor and beige floor hallway design in New York with brown walls
Example of a mid-sized classic light wood floor and beige floor hallway design in New York with brown walls
16