
Search results for "Books elevated" in Home Design Ideas

 Catherine Garrison Architect, Inc
Example of a large mid-century modern l-shaped cork floor, beige floor and exposed beam eat-in kitchen design in Los Angeles with a double-bowl sink, flat-panel cabinets, dark wood cabinets, quartzite countertops, green backsplash, subway tile backsplash, stainless steel appliances, an island and gray countertops

 Emilia Decor
The theme of this office makeover was "Comic Book Chic". As an avid comic book reader and fan, we drew inspiration from the colors of the comic world to turn this office into a fun and creative space to work and play. By adding built-in storage and bookcases we quickly elevated the look and function of this space.

 OLSON LEWIS + Architects
Shingle-style guest cottage addition with garage below and interior connector from the main dining room of an early 1900 existing house.
Sited so that garage entrance and drive works within the existing landscape elevation and orientation, the guest cottage connects directly to the first floor of the main house. This results in an interesting structural dynamic where the walls of the second floor addition are square to the main house, and the lower garage walls corkscrew at a forty-five degree angle to the walls above.
Inspired by their fond memories of travels to the island of Malta, the client requested warm neutral finishes and chose honed cream marble flooring with tight fitting grout lines and an intricate pattern of a Walker Zanger marble tile for the fireplace surround. "Dove White" walls with "Antique White" trim were selected in traditional simplicity to replicate the standard of the existing house and create a seamless transition to the addition. Locally handcrafted copper sconces gently illuminate the space and maintain the period-style of the home.
Find the right local pro for your project
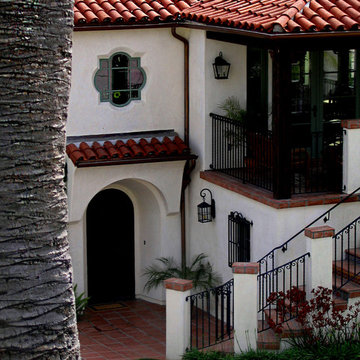
 Santa Barbara Home Design
Design Consultant Jeff Doubét is the author of Creating Spanish Style Homes: Before & After – Techniques – Designs – Insights. The 240 page “Design Consultation in a Book” is now available. Please visit SantaBarbaraHomeDesigner.com for more info.
Jeff Doubét specializes in Santa Barbara style home and landscape designs. To learn more info about the variety of custom design services I offer, please visit SantaBarbaraHomeDesigner.com
Jeff Doubét is the Founder of Santa Barbara Home Design - a design studio based in Santa Barbara, California USA.
 Frank Lloyd Wright Trust

Avery Coonley Residence (Frank Lloyd Wright, 1908), Riverside, IL
The spectacular, meticulously restored main residence on the elaborate Coonley estate in Riverside, IL.
Photo Courtesy of Dean Eastman


 Emilia Decor

The theme of this office makeover was "Comic Book Chic". As an avid comic book reader and fan, we drew inspiration from the colors of the comic world to turn this office into a fun and creative space to work and play. By adding built-in storage and bookcases we quickly elevated the look and function of this space.


 Darling Residential Architecture and Design
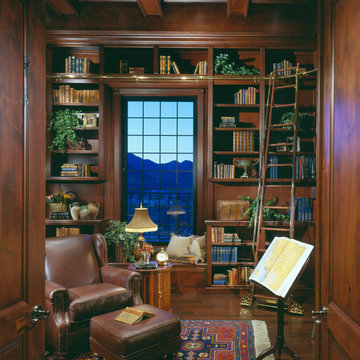
This custom designed library holds over 5,000 medical books and provides awe inspiring views of the McDowell Mountains to the North. Custom built wood shelving and ceiling as well as hand scraped plank flooring make this library warm and inviting.


 Marie-Dominique Verdier, photographer
photo © Marie-Dominique Verdier

Inspiration for a rustic gender-neutral dark wood floor playroom remodel with beige walls
Inspiration for a rustic gender-neutral dark wood floor playroom remodel with beige walls
 Rosewood Custom Builders
Costa Christ Media

Family room - mediterranean enclosed light wood floor family room idea in Dallas with white walls, a ribbon fireplace and a wall-mounted tv
Family room - mediterranean enclosed light wood floor family room idea in Dallas with white walls, a ribbon fireplace and a wall-mounted tv
 Cabinettree Design Studio
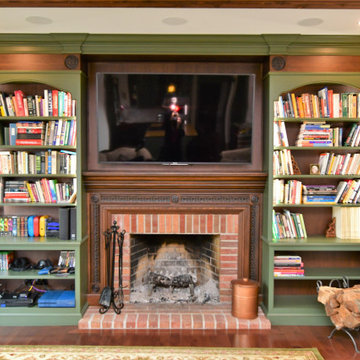
Living room - mid-sized transitional enclosed medium tone wood floor and brown floor living room idea in Philadelphia with white walls, a standard fireplace, a brick fireplace and a wall-mounted tv
 Angela Otten - Inspire Kitchen Design Studio
Emily Minton Redfield; EMR Photography

Inspiration for a contemporary u-shaped kitchen remodel in Denver with an undermount sink, open cabinets, metallic backsplash, stainless steel appliances and a peninsula
Inspiration for a contemporary u-shaped kitchen remodel in Denver with an undermount sink, open cabinets, metallic backsplash, stainless steel appliances and a peninsula


 SKD Architects
John Magnoski Photography
Builder: John Kraemer & Sons

Example of an arts and crafts dark wood floor foyer design in Minneapolis
Example of an arts and crafts dark wood floor foyer design in Minneapolis

 Kraft Custom Construction
This 1914 family farmhouse was passed down from the original owners to their grandson and his young family. The original goal was to restore the old home to its former glory. However, when we started planning the remodel, we discovered the foundation needed to be replaced, the roof framing didn’t meet code, all the electrical, plumbing and mechanical would have to be removed, siding replaced, and much more. We quickly realized that instead of restoring the home, it would be more cost effective to deconstruct the home, recycle the materials, and build a replica of the old house using as much of the salvaged materials as we could.
The design of the new construction is greatly influenced by the old home with traditional craftsman design interiors. We worked with a deconstruction specialist to salvage the old-growth timber and reused or re-purposed many of the original materials. We moved the house back on the property, connecting it to the existing garage, and lowered the elevation of the home which made it more accessible to the existing grades. The new home includes 5-panel doors, columned archways, tall baseboards, reused wood for architectural highlights in the kitchen, a food-preservation room, exercise room, playful wallpaper in the guest bath and fun era-specific fixtures throughout.
 designs by human.

Elevate your home decor with this stunning tall, narrow black bookcase featuring elegant gold accents and integrated drawers for versatile storage. Perfect for living rooms, home offices, or hallways, this modern and luxurious etagere bookshelf offers both open shelving for displaying books and decor, and concealed storage to keep your space organized and stylishly decluttered.
 Andrew Flesher Interiors
Spacecrafting, Inc.

Example of a transitional gender-neutral carpeted and beige floor playroom design in New York with multicolored walls
Example of a transitional gender-neutral carpeted and beige floor playroom design in New York with multicolored walls

Sponsored
Columbus, OH

Snider & Metcalf Interior Design, LTD
Leading Interior Designers in Columbus, Ohio & Ponte Vedra, Florida
 Studio North Inc.
Matthew Kennedy
Small trendy freestanding desk light wood floor home studio photo in Calgary with white walls and no fireplace
Small trendy freestanding desk light wood floor home studio photo in Calgary with white walls and no fireplace
 Paul Billingsly,LP
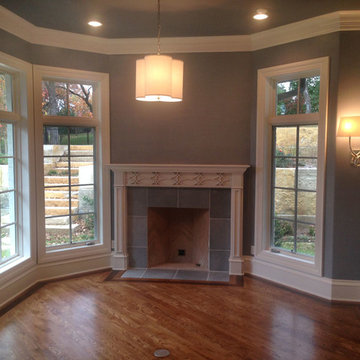
A cozy Master Retreat to curl up and read a good book on a cold, rainy day! Take note of the Lueders cut block retaining wall with steps rising to the elevated backyard

22