
Search results for "Books elevated" in Home Design Ideas
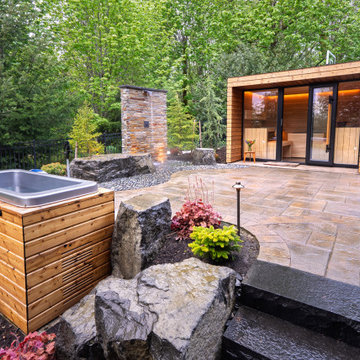

 Studio North Inc.
Matthew Kennedy
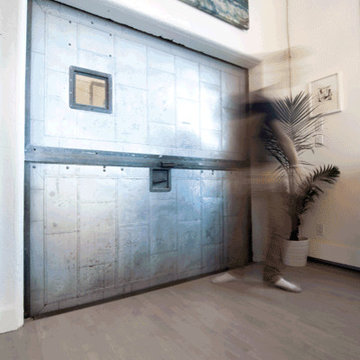
Inspiration for a large contemporary entryway remodel in Calgary with white walls, a roll-up front door and a metal front door
Inspiration for a large contemporary entryway remodel in Calgary with white walls, a roll-up front door and a metal front door
 Nick Noyes Architecture
Photography by Ryan Garvin

Inspiration for a coastal living room remodel in San Diego with a concrete fireplace, white walls, a standard fireplace and no tv
Inspiration for a coastal living room remodel in San Diego with a concrete fireplace, white walls, a standard fireplace and no tv
Find the right local pro for your project
 ELEVATIONS | Design Solutions by Myers
Visit Our Showroom
8000 Locust Mill St.
Ellicott City, MD 21043
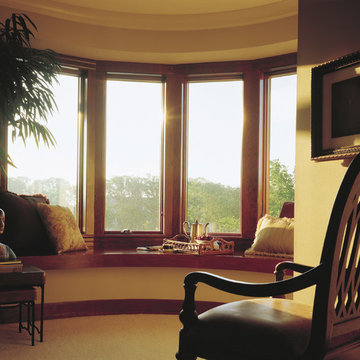
Andersen 400 Series Casement Windows in a bow configuration
Example of a small trendy enclosed carpeted family room library design in Baltimore with beige walls and no fireplace
Example of a small trendy enclosed carpeted family room library design in Baltimore with beige walls and no fireplace
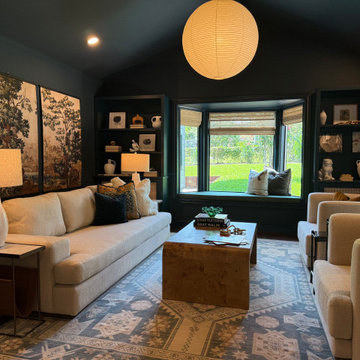
 Oak & Iron Construction Group
A dramatic living space designed for cozy evening entertaining, with deep wall color, layered lighting and curated textures that elevate the neutral palette.

 Emilie Fournet Interiors
Caitlin Mogridge
Example of a mid-sized eclectic single-wall white floor and concrete floor family room design in London with a single-bowl sink, flat-panel cabinets, medium tone wood cabinets, concrete countertops, white backsplash, brick backsplash, stainless steel appliances, an island and gray countertops
Example of a mid-sized eclectic single-wall white floor and concrete floor family room design in London with a single-bowl sink, flat-panel cabinets, medium tone wood cabinets, concrete countertops, white backsplash, brick backsplash, stainless steel appliances, an island and gray countertops

 Lasley Brahaney Architecture + Construction
Along the teak-paneled kitchen wall, sliding and pocketing doors open to reveal additional work and storage space, a coffee station and wine bar. Architecture and interior design by Pierre Hoppenot, Studio PHH Architects.


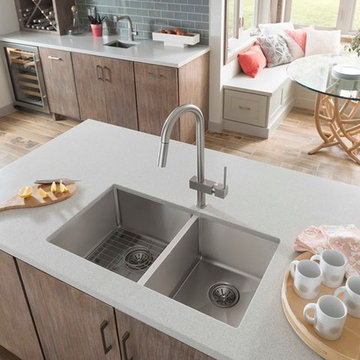

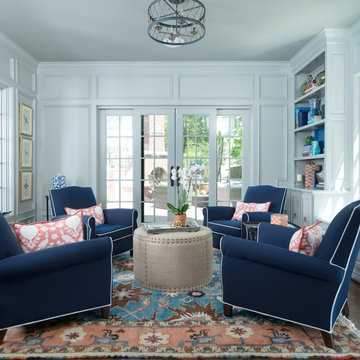
 Heather Wren Interiors
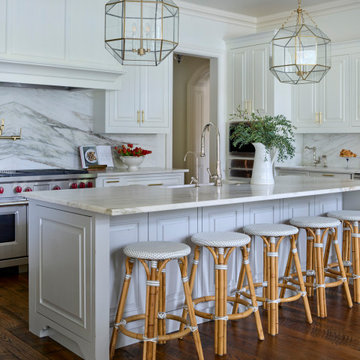
Without gutting the kitchen we gave it a huge facelift! Working with our talented carpenter, we removed all of the ornate trims and moldings and modified the hood. A beautiful choice of marble is the focal point with a book-matched backsplash.New paint, cabinet hardware and plumbing fixtures finished the space for an elevated renovation.


 Urbanology Designs
This project is a bold, boundary-pushing redesign that blends sophisticated architecture with playful, personal details. Each space reflects the homeowner's unique style and elevates everyday living.
The media room blends a whiskey English lounge vibe with kid-friendly functionality, featuring custom stain-grade paneling, artwork, a hidden play area, and a luxurious emerald green velvet curved sofa as its centerpiece.
 Brind'Amour Design
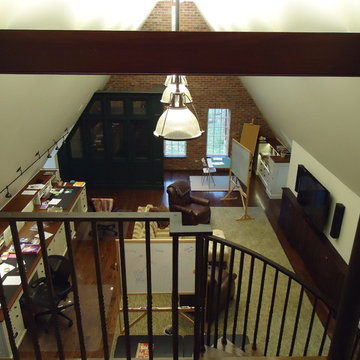
Desks, built-in storage and entertainment center make for a cozy space to do homework, watch a movie or curl up with a good book.
This work was done while at a previous firm, Astorino.
Matthew Brind'Amour

Sponsored
Columbus, OH

Wannemacher Interiors
Customized Award-Winning Interior Design Solutions in Franklin Cnty OH
 Heather Wren Interiors
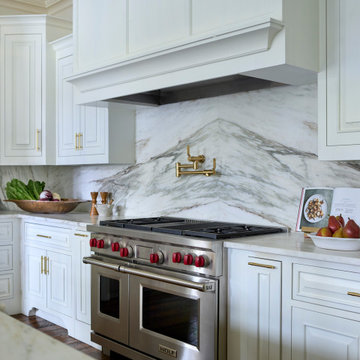
Without gutting the kitchen we gave it a huge facelift! Working with our talented carpenter, we removed all of the ornate trims and moldings and modified the hood. A beautiful choice of marble is the focal point with a book-matched backsplash.New paint, cabinet hardware and plumbing fixtures finished the space for an elevated renovation.
 Mark Brunetz + Co

Book Ledge in Kids Waiting Area
Trendy cork floor childrens' room photo in San Francisco
Trendy cork floor childrens' room photo in San Francisco

 Ahmann Design, Inc.
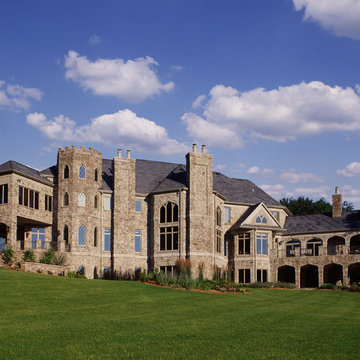
The rear of this castle home is equally beautiful.
Photo by Fisheye Studios, Hiawatha, Iowa
Huge tuscan beige three-story stone exterior home photo in Cedar Rapids
Huge tuscan beige three-story stone exterior home photo in Cedar Rapids

Sponsored
Columbus, OH
Wannemacher Interiors
Customized Award-Winning Interior Design Solutions in Franklin Cnty OH
 Lorax Design Group
Jimi Smith Photography
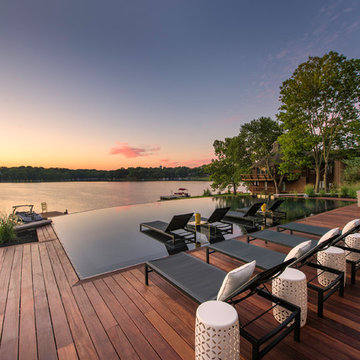
Inspiration for a contemporary backyard custom-shaped infinity pool remodel in Kansas City with decking
Inspiration for a contemporary backyard custom-shaped infinity pool remodel in Kansas City with decking
 Chelsea Benay, LLC
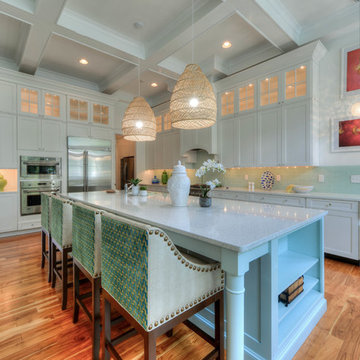
Southern Living Tucker Bayou house plan. Architecture by Looney Ricks Kiss. Plan modified by David Holden Merrifield and Chelsea Benay, LLC. Interior Design by Chelsea Benay, LLC. Custom home built by Sineath Construction. Photography by Lissa Gotwals.

25