
Search results for "Books elevated" in Home Design Ideas
 BRADSHAW DESIGNS LLC

Chic glamorous kitchen in the heart of San Antonio! What fun to entertain family and friends around this stunning island with its walnut bar top. Touches of lucite on the barstools and pendant lights add modern sparkle! Custom touches include gold banding on island cabinet and vent hood, custom plated cabinet hardware, walnut waterfall conversation counter, unique pantry door, butterfly or bookmatched marble splash. Enjoy!
 Boyer Building Corporation
Ehlen Creative
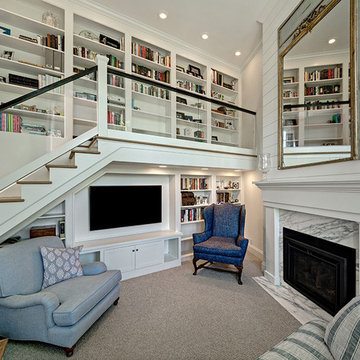
Example of a small beach style carpeted and gray floor family room library design in Minneapolis with a standard fireplace, a stone fireplace, a media wall and white walls
Example of a small beach style carpeted and gray floor family room library design in Minneapolis with a standard fireplace, a stone fireplace, a media wall and white walls
 Lanefab Design/Build
Andrew Latreille

Kitchen - mid-sized contemporary u-shaped beige floor kitchen idea in Melbourne with flat-panel cabinets, medium tone wood cabinets, window backsplash, a peninsula, a drop-in sink, paneled appliances and beige countertops
Kitchen - mid-sized contemporary u-shaped beige floor kitchen idea in Melbourne with flat-panel cabinets, medium tone wood cabinets, window backsplash, a peninsula, a drop-in sink, paneled appliances and beige countertops
Find the right local pro for your project
 WORKS by Jesse DeBenedictis, LLC

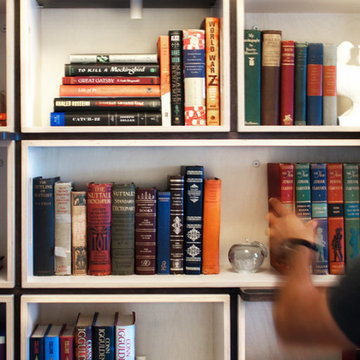
This North Shore, MA living room features thoughtfully styled built-in shelving that combines rustic wood craftsmanship with a vibrant, color-curated book display. Set against a bold blue backdrop, books are arranged by hue to create a visually striking and organized composition. Decorative accents, including sculptural objects and framed pieces, add depth and personality while maintaining balance. The natural texture of the wood shelving enhances the warmth of the space, showcasing how intentional styling can elevate functional storage into a standout design feature.
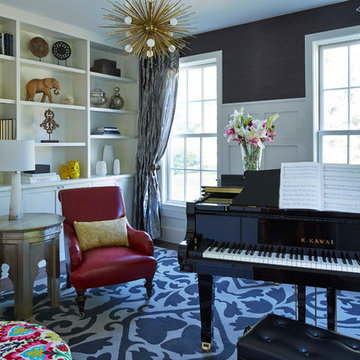
 O’Hara Interiors
Martha O'Hara Interiors, Interior Design | Elevation Home, Builder | Murphy & Co. Design, Architect | Troy Thies, Photography | Shannon Gale, Photo Styling

 Lark Architecture
The custom built bed loft incorporates deep bookshelves that double as steps into the loft. The large desk features a magnetic stainless steel back and multiple grommets for concealing cables below.
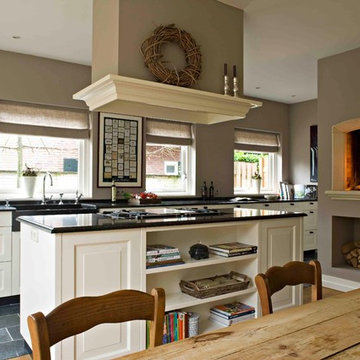
 Leicht Westchester-Greenwich
Elegant galley eat-in kitchen photo in New York with a farmhouse sink, recessed-panel cabinets and white cabinets

Sponsored
Columbus, OH

Wannemacher Interiors
Customized Award-Winning Interior Design Solutions in Franklin Cnty OH
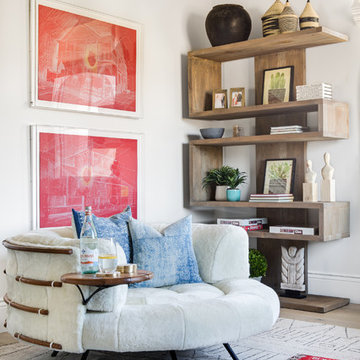
 Morrison Interiors
Surrounded by canyon views and nestled in the heart of Orange County, this 9,000 square foot home encompasses all that is “chic”. Clean lines, interesting textures, pops of color, and an emphasis on art were all key in achieving this contemporary but comfortable sophistication.
Photography by Chad Mellon
 Brind'Amour Design
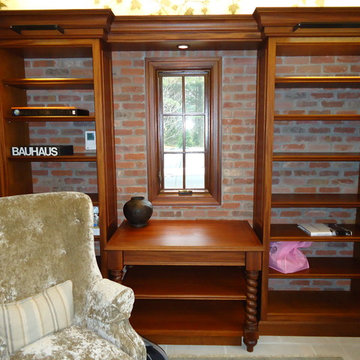

This compact little space now serves as the main entrance to the carriage house building. Built in shelves await the clients book collection, creating a cozy little spot to curl up with a book.
This work was done while at a previous firm, Astorino.
Matthew Brind'Amour

 Ed Hughey, Architect & Realtor

Inspiration for a mid-sized country white two-story mixed siding gable roof remodel in Austin with a shingle roof


Sponsored
Columbus, OH
Wannemacher Interiors
Customized Award-Winning Interior Design Solutions in Franklin Cnty OH
 Sater Design Collection, Inc.
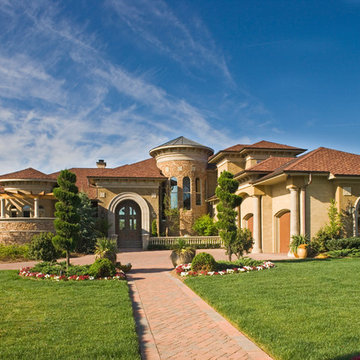
Front Elevation of The Sater Design Collection's Tuscan, Luxury Home Plan - "Villa Sabina" (Plan #8086). saterdesign.com
Huge mediterranean beige two-story stucco exterior home idea in Miami
Huge mediterranean beige two-story stucco exterior home idea in Miami
 Kristen Elizabeth Design

A cute mission style home in downtown Sacramento is home to a couple whose style runs a little more eclectic. We elevated the cabinets to the fullest height of the wall and topped with textured painted mesh lit uppers. We kept the original soapstone counters and redesigned the lower base cabinets for more functionality and a modern aesthetic. All painted surfaces including the wood floors are Farrow and Ball. What makes this space really special? The swing of course!
 Studio North Inc.
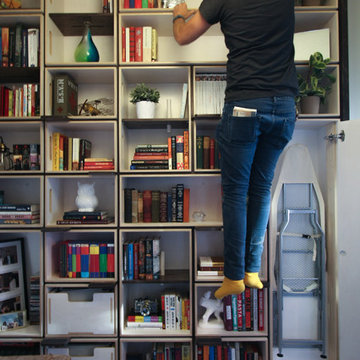
This 12' bookshelf is climbable, with foot tabs and handholds built in to the cabinet, making a sliding ladder unnecessary for accessing higher shelves.
 Trim Team NJ
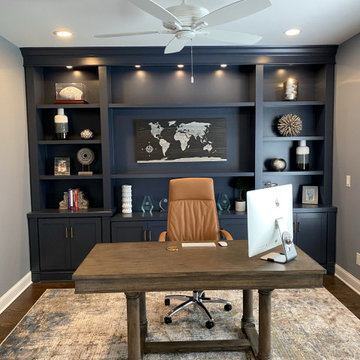
? Transform your work-from-home experience with our custom home offices, meticulously designed to cater to your unique needs and style preferences! Swipe left to explore a variety of personalized workspaces that combine functionality with elegance, ensuring you stay productive and inspired throughout your day. ?️✨
Each space is crafted with attention to detail, providing ample storage, ergonomic furniture, and a harmonious color palette to create the perfect ambiance for your work hours. Whether you have a compact area or a spacious room, our designs are adaptable to any size, ensuring you make the most out of your available space. ??
Ready to elevate your home office? DM us to start the transformation journey and create a workspace that truly feels like yours! ??
#HomeOffice #CustomDesign #WorkFromHome #Productivity #OfficeSpace #PersonalizedWorkspace #HomeOfficeIdeas #ErgonomicDesign #HomeOfficeInspiration

Sponsored
Delaware, OH

Buckeye Basements, Inc.
Central Ohio's Basement Finishing ExpertsBest Of Houzz '13-'21
 Studio North Inc.
Matthew Kennedy
Example of a small trendy freestanding desk light wood floor home studio design in Calgary with white walls and no fireplace
Example of a small trendy freestanding desk light wood floor home studio design in Calgary with white walls and no fireplace
 Melissa Berry Interiors LLC
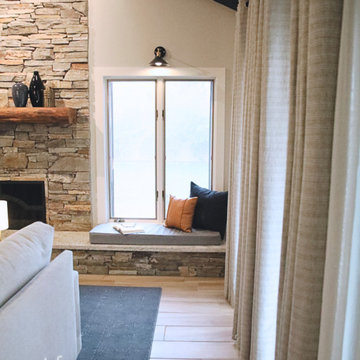
Later on, the kids wiil cuddle up here with some good chapter books.
Inspiration for an eclectic living room remodel in Phoenix
Inspiration for an eclectic living room remodel in Phoenix
 Art Van Furniture
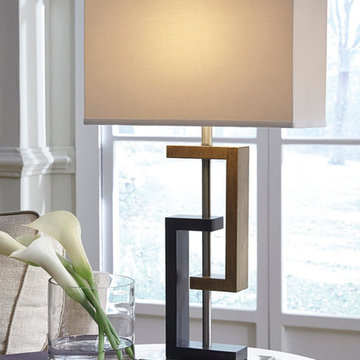
The geometric lines of this sophisticated lamp quickly dress up a simple end table, elevating the style of your room. Continue the feel with a vase of lilies, coffee table design book, and a tea light candle. It’s the small touches that can make the difference.
Like this look? Grab it by clicking here.
24