
Search results for "Books elevated" in Home Design Ideas

 ELEVATIONS | Design Solutions by Myers
OYSTER FINISH - Dynasty cabinets in other spaces - office cabinets. From top to bottom, off white cabinets like these are beautifully designed to make the most of the allotted space with charming style. Open shelving creates space for storage and decor while closed door cabinetry secretly stashes paperwork from view.

 Santa Barbara Home Design
Design Consultant Jeff Doubét is the author of Creating Spanish Style Homes: Before & After – Techniques – Designs – Insights. The 240 page “Design Consultation in a Book” is now available. Please visit SantaBarbaraHomeDesigner.com for more info.
Jeff Doubét specializes in Santa Barbara style home and landscape designs. To learn more info about the variety of custom design services I offer, please visit SantaBarbaraHomeDesigner.com
Jeff Doubét is the Founder of Santa Barbara Home Design - a design studio based in Santa Barbara, California USA.
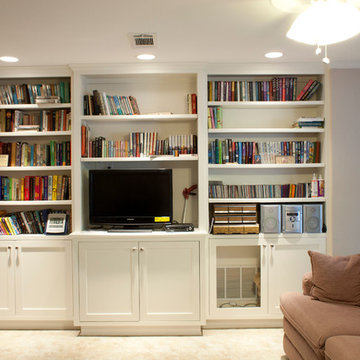
 Millwork Visions, LLC
Susan Whisman
Bedroom - mid-sized traditional master carpeted bedroom idea in Dallas with beige walls and no fireplace
Bedroom - mid-sized traditional master carpeted bedroom idea in Dallas with beige walls and no fireplace
Find the right local pro for your project
 SDG Architecture, Inc.
Bernard Andre'

Inspiration for a large transitional light wood floor eat-in kitchen remodel in San Francisco with white cabinets, multicolored backsplash, ceramic backsplash, an island, shaker cabinets and paneled appliances
Inspiration for a large transitional light wood floor eat-in kitchen remodel in San Francisco with white cabinets, multicolored backsplash, ceramic backsplash, an island, shaker cabinets and paneled appliances
 Bergeron Custom Homes, LLC
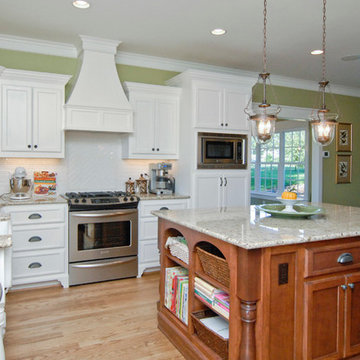
Example of a classic medium tone wood floor open concept kitchen design with a farmhouse sink, recessed-panel cabinets, white cabinets, granite countertops, white backsplash, ceramic backsplash, stainless steel appliances and an island
 Pamela Dailey Design
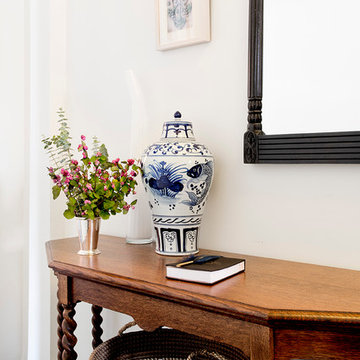
950 sq. ft. gut renovation of a pre-war NYC apartment to add a half-bath and guest bedroom.
Example of a small classic dark wood floor home design design in New York with white walls and a metal front door
Example of a small classic dark wood floor home design design in New York with white walls and a metal front door
 Justin Doyle Homes
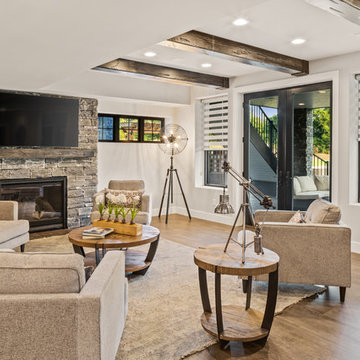
This basement features billiards, a sunken home theatre, a stone wine cellar and multiple bar areas and spots to gather with friends and family.
Large country walk-out brown floor living room photo in Cincinnati with a standard fireplace, a stone fireplace and gray walls
Large country walk-out brown floor living room photo in Cincinnati with a standard fireplace, a stone fireplace and gray walls

Sponsored
Columbus, OH

Wannemacher Interiors
Customized Award-Winning Interior Design Solutions in Franklin Cnty OH
 Trinity Homes
Home Plan: Lauderdale

Family room - traditional open concept light wood floor family room idea in Columbus with a brick fireplace, a wall-mounted tv and gray walls
Family room - traditional open concept light wood floor family room idea in Columbus with a brick fireplace, a wall-mounted tv and gray walls
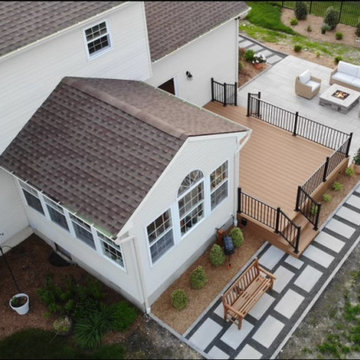
 EZ Hardscaping and Landscaping
Modern Techo Bloc large pavers with a firepit to enjoy the chilly nights. Same pavers are used as stepping stones to a lounging area, good to journal or read a book. Finally a beautiful deck to compliment the paver patio by adding different colors, elevations, and textures.
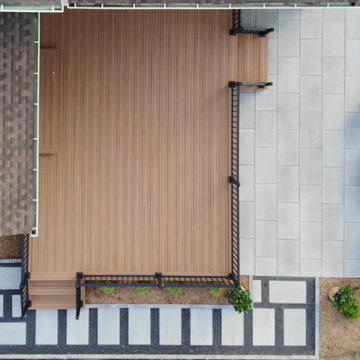 EZ Hardscaping and Landscaping
Modern Techo Bloc large pavers with a firepit to enjoy the chilly nights. Same pavers are used as stepping stones to a lounging area, good to journal or read a book. Finally a beautiful deck to compliment the paver patio by adding different colors, elevations, and textures.

 Craine Architecture
Photo Credit: James Ray Spahn
Trendy open concept medium tone wood floor living room photo in Denver with white walls, a ribbon fireplace and a tile fireplace
Trendy open concept medium tone wood floor living room photo in Denver with white walls, a ribbon fireplace and a tile fireplace

 Risa Boyer Architecture
1950s master concrete floor, gray floor and wood ceiling bedroom photo with white walls
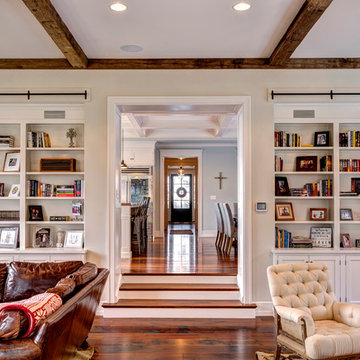



 McDowell & Jordan, LLC

Living room library - mid-sized traditional loft-style medium tone wood floor living room library idea in Raleigh with yellow walls, a standard fireplace, a wood fireplace surround and no tv
 Studio North Inc.
Matthew Kennedy
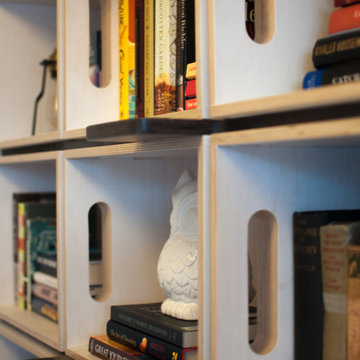
Inspiration for a small contemporary freestanding desk light wood floor home studio remodel in Calgary with white walls and no fireplace
Inspiration for a small contemporary freestanding desk light wood floor home studio remodel in Calgary with white walls and no fireplace
 ELEVATIONS | Design Solutions by Myers
Visit Our Showroom
8000 Locust Mill St.
Ellicott City, MD 21043
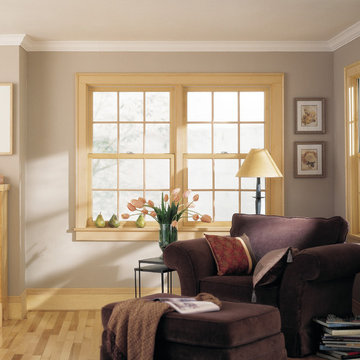
Andersen 200 Series Tilt-Wash Double-Hung Windows with Colonial Grilles
Inspiration for a small modern light wood floor living room library remodel in Baltimore with purple walls and no fireplace
Inspiration for a small modern light wood floor living room library remodel in Baltimore with purple walls and no fireplace
 NB Design Group, Inc

Danish carpeted and beige floor sunroom photo in Seattle with a standard ceiling




 Lauren Levant
The soaring cathedral ceilings and warm exposed beams were the only features to speak of in this non-descript open landing. Off the hallway near the kids’ rooms, its small size and open layout made it something in between a hallway and a room. While most might consider a TV or office nook for this space, its adjacency to the children’s quarters inspired the designer toward something more imaginative. Inspired by the bright open space, this design achieves a sort of Balinese treehouse aesthetic – and all of it is designed specifically for fun.
Playful hanging beds swing freely on sisal rope, creating a beckoning space that draws in children and adults alike. The mattresses were filled especially with non-toxic, non-petroleum natural fiber fill to make them healthy to sleep and lounge on – and encased in removable, washable organic cotton slipcovers. As the children are young, the floor space (finished in non-toxic lacquer) is kept clear and available for sprawling play. Large storage benches topped with walnut seats keep toys and books well organized, and ready for action at any time.
Dave Bryce Photography

23