
Search results for "Books elevated" in Home Design Ideas
 Urbanology Designs
This project is a bold, boundary-pushing redesign that blends sophisticated architecture with playful, personal details. Each space reflects the homeowner's unique style and elevates everyday living.
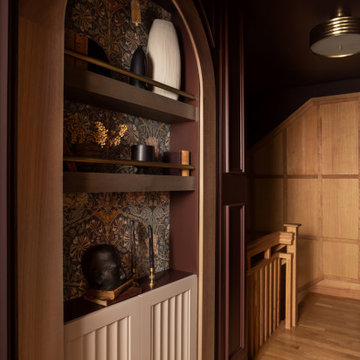
The upstairs hallway features a secret bookcase door with vintage-inspired wallpaper, stained wood, and intricate brass details. This whimsical yet elegant entry leads to a hidden exercise room, adding charm and mystery.


 ELEVATIONS | Design Solutions by Myers
Visit Our Showroom
8000 Locust Mill St.
Ellicott City, MD 21043

Silestone Basiq Series - Natural Quartz
Elevations Design Solutions by Myers is the go-to inspirational, high-end showroom for the best in cabinetry, flooring, window and door design. Visit our showroom with your architect, contractor or designer to explore the brands and products that best reflects your personal style. We can assist in product selection, in-home measurements, estimating and design, as well as providing referrals to professional remodelers and designers.
Find the right local pro for your project
 Middlefork Luxury Home Builders
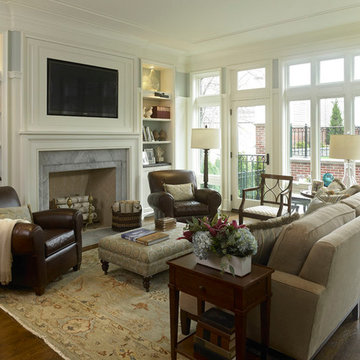
Located on leafy North Dayton in Chicago's fashionable Lincoln Park, this single-family home is the epitome of understated elegance in family living.
This beautiful house features a swirling center staircase, two-story dining room, refined architectural detailing and the finest finishes. Windows and sky lights fill the space with natural light and provide ample views of the property's beautiful landscaping. A unique, elevated "green roof" stretches from the family room over the top of the 2½-car garage and creates an outdoor space that accommodates a fireplace, dining area and play place.
With approximately 5,400 square feet of living space, this home features six bedrooms and 5.1 bathrooms, including an entire floor dedicated to the master suite.
This home was developed as a speculative home during the Great Recession and went under contract in less than 30 days.
Nathan Kirkman

 Kane Landscapes Inc
Within this image, the second retaining wall, expertly supporting the elevated landscape, comes into view. This cozy nook presents an ideal setting to gather with friends and family, positioned beside the outdoor fireplace - a spot for engaging conversations or simply unwinding with a captivating book while lounging next to its warmth.

 Advance Design Studio, Ltd.
This 1930's Barrington Hills farmhouse was in need of some TLC when it was purchased by this southern family of five who planned to make it their new home. The renovation taken on by Advance Design Studio's designer Scott Christensen and master carpenter Justin Davis included a custom porch, custom built in cabinetry in the living room and children's bedrooms, 2 children's on-suite baths, a guest powder room, a fabulous new master bath with custom closet and makeup area, a new upstairs laundry room, a workout basement, a mud room, new flooring and custom wainscot stairs with planked walls and ceilings throughout the home.
The home's original mechanicals were in dire need of updating, so HVAC, plumbing and electrical were all replaced with newer materials and equipment. A dramatic change to the exterior took place with the addition of a quaint standing seam metal roofed farmhouse porch perfect for sipping lemonade on a lazy hot summer day.
In addition to the changes to the home, a guest house on the property underwent a major transformation as well. Newly outfitted with updated gas and electric, a new stacking washer/dryer space was created along with an updated bath complete with a glass enclosed shower, something the bath did not previously have. A beautiful kitchenette with ample cabinetry space, refrigeration and a sink was transformed as well to provide all the comforts of home for guests visiting at the classic cottage retreat.
The biggest design challenge was to keep in line with the charm the old home possessed, all the while giving the family all the convenience and efficiency of modern functioning amenities. One of the most interesting uses of material was the porcelain "wood-looking" tile used in all the baths and most of the home's common areas. All the efficiency of porcelain tile, with the nostalgic look and feel of worn and weathered hardwood floors. The home’s casual entry has an 8" rustic antique barn wood look porcelain tile in a rich brown to create a warm and welcoming first impression.
Painted distressed cabinetry in muted shades of gray/green was used in the powder room to bring out the rustic feel of the space which was accentuated with wood planked walls and ceilings. Fresh white painted shaker cabinetry was used throughout the rest of the rooms, accentuated by bright chrome fixtures and muted pastel tones to create a calm and relaxing feeling throughout the home.
Custom cabinetry was designed and built by Advance Design specifically for a large 70” TV in the living room, for each of the children’s bedroom’s built in storage, custom closets, and book shelves, and for a mudroom fit with custom niches for each family member by name.
The ample master bath was fitted with double vanity areas in white. A generous shower with a bench features classic white subway tiles and light blue/green glass accents, as well as a large free standing soaking tub nestled under a window with double sconces to dim while relaxing in a luxurious bath. A custom classic white bookcase for plush towels greets you as you enter the sanctuary bath.
Joe Nowak
 Home House Interiors
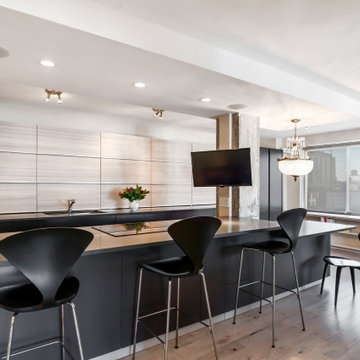
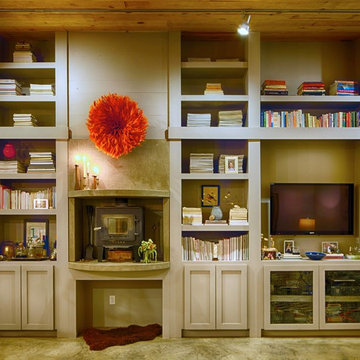
A complete renovation of a high-floor apartment on Central Park West with open views across Manhattan. The kitchen and dining areas were reworked with an extended, streamlined layout in matte charcoal cabinetry and book-matched wood panels. The horizontal grain of the upper cabinetry and the deep slide-up storage create a calm, cohesive elevation, keeping the counters visually clear. Meanwhile, exposed concrete columns and modern lighting introduce an urban, architectural character.
For more on how we think through compact kitchens, read our essay Designing Small Kitchens:
https://homehouseinteriors.com/designing-small-kitchens/



 Caroline Sharpnack
Photo: Caroline Sharpnack © 2017 Houzz

Inspiration for a 1950s patio remodel in Nashville
Inspiration for a 1950s patio remodel in Nashville
 Darci Hether
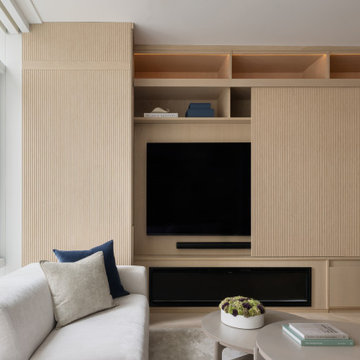
A serene, custom-designed NYC apartment for empty nesters, featuring bespoke millwork, smart storage, and refined finishes—offering elevated city living with warmth, style, and ease.
The living room features a custom-built entertainment center with fluted detailing, hidden TV, turntable, and bar. Antiqued mirrors and tailored furnishings add depth, elegance, and warmth.
 FMD Architects
Richard Whitbread

Example of a mid-sized trendy built-in desk concrete floor home office design in Melbourne with white walls
Example of a mid-sized trendy built-in desk concrete floor home office design in Melbourne with white walls

 Kimberley Kay Interiors
Making this Tuscan home modern with just painting the fireplace white, elevating this space into 2020. Adding Cannon balls for the fireplace and luxe window treatments make your eye go straight to those ceiling beams.
 Urbanology Designs
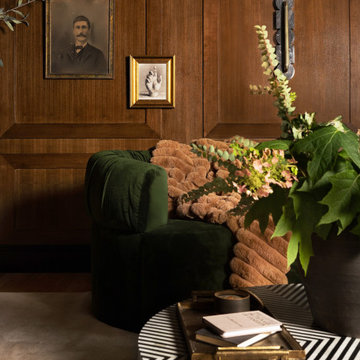
This project is a bold, boundary-pushing redesign that blends sophisticated architecture with playful, personal details. Each space reflects the homeowner's unique style and elevates everyday living.
The media room blends a whiskey English lounge vibe with kid-friendly functionality, featuring custom stain-grade paneling, artwork, a hidden play area, and a luxurious emerald green velvet curved sofa as its centerpiece.

Sponsored
Columbus, OH

Hope Restoration & General Contracting
Columbus Design-Build, Kitchen & Bath Remodeling, Historic Renovations
 LUX Design | Interior Design Build
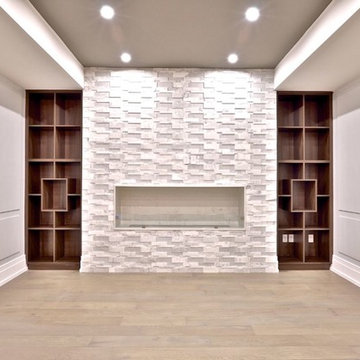
Reading room, walnut wood book shelves, fireplace with stone surround and dark painted ceiling.
Home design - modern home design idea in Toronto
Home design - modern home design idea in Toronto
 Archadeck of Central Iowa
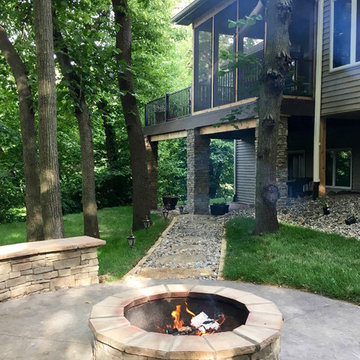
This stamped concrete patio area with veneer stone fire pit and seat wall is one way to enjoy this lush Ankeny backyard. Up above, there is also a Trex Transcend deck and screen porch for elevated open air or enclosed spaces for enjoying the views. Or a cup of coffee with the morning paper or a good book.
Harold Cross, Archadeck of Central Iowa
 BonaVista LeisureScapes

Inspiration for a large contemporary backyard rectangular aboveground hot tub remodel in Toronto with decking

 Santa Barbara Home Design
Design Consultant Jeff Doubét is the author of Creating Spanish Style Homes: Before & After – Techniques – Designs – Insights. The 240 page “Design Consultation in a Book” is now available. Please visit SantaBarbaraHomeDesigner.com for more info.
Jeff Doubét specializes in Santa Barbara style home and landscape designs. To learn more info about the variety of custom design services I offer, please visit SantaBarbaraHomeDesigner.com
Jeff Doubét is the Founder of Santa Barbara Home Design - a design studio based in Santa Barbara, California USA.

Sponsored
Columbus, OH

Wannemacher Interiors
Customized Award-Winning Interior Design Solutions in Franklin Cnty OH
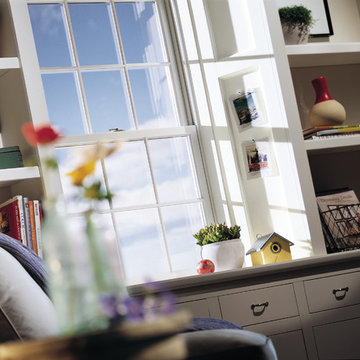 ELEVATIONS | Design Solutions by Myers
Andersen - 200 Series Tilt-Wash Double-Hung Window with Colonial Grilles - Home Office Windows
Study room - small modern study room idea in Baltimore with white walls and no fireplace
Study room - small modern study room idea in Baltimore with white walls and no fireplace

 Kams Designer Zone
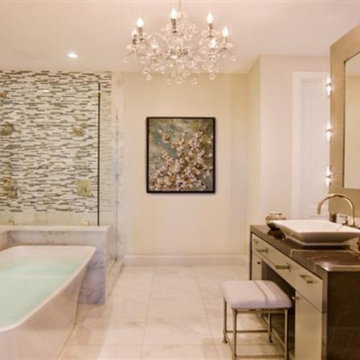
Step into luxurious tranquility with our exquisite bathroom interior design ideas. At Kams Designer Zone, we seamlessly blend modern aesthetics with functionality, redefining the art of bathroom interior design. Indulge in the epitome of modern bathroom interior design, where every element reflects sophistication and comfort. Kams Designer Zone proudly stands as the best interior designer in Pune, curating spaces that harmonize with your lifestyle. As your trusted interior designer firm in Pune, we take pride in transforming visions into reality. Ready to elevate your bathroom experience? Book a free consultation with us.
30