
Search results for "Books elevated" in Home Design Ideas

 Rylex Custom Cabinetry and Closets
Floor-to-ceiling bookcases are so much more than just a place to house books. Built-in bookcases not only organize your favorite reads, but showcase your travel collection, art prints, and treasures. Wire mesh doors instantly elevate the overall look of the lower cabinets where electronics, games, and a radiator live. The wire mesh allows heat to escape while subtly screening the contents of the cabinets.
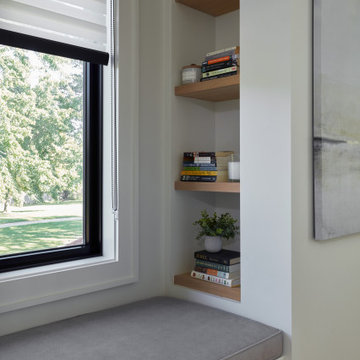
 Chervin Kitchen & Bath Inc.
Elevate your master bedroom with a custom-built window seating area that seamlessly integrates into the wall, offering comfort and organization. This bespoke design features open shelving providing ample space for storing books, decor, and essentials while maintaining a stylish appearance. The built-in wall storage optimizes space, creating a clutter-free environment and adding a touch of sophistication to the master bedroom.
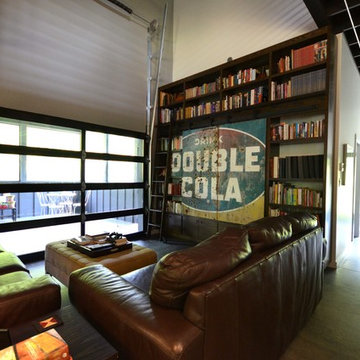
 Rachel Martin
An insulated glass garage door leads to the screened porch. The back entry and mudroom are located down the hall.
Living room - industrial living room idea in Nashville
Living room - industrial living room idea in Nashville
Find the right local pro for your project
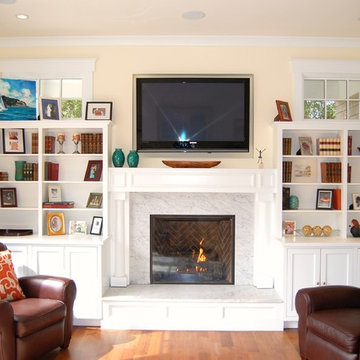
 PatriARCH Architecture
Inspiration for a mid-sized timeless enclosed medium tone wood floor and brown floor living room remodel in San Francisco with beige walls, a standard fireplace, a stone fireplace and a wall-mounted tv
 The Closet Doctor
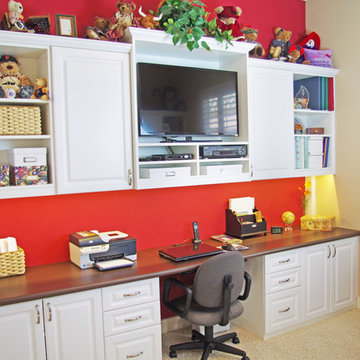
The Closet Doctor completed this completed this guest room conversion for the client who wanted a nice place to work on her projects and still have a place for guests to sleep. The desk area included file drawers and storage space along with the open upper cabinets to display some of their momentos, as well as a place for the TV and its components. LED under cabinet strip lights illuminate the Wilsonart work surface. The Queen size wallbed folds down when family and friends stop in for a night or two and includes storage for books as well as the clients favorite ironing board. Radius display shelves on the end of the bed soften the entrance into the room.
www-closet-doctor.com
 Annette Jaffe Interiors
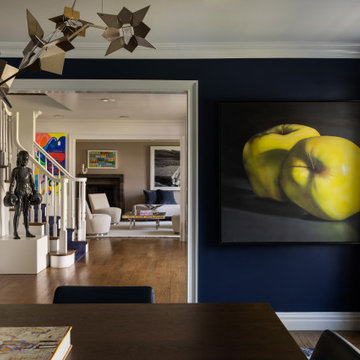
Our studio designed the living room, family room, card room, dining room, and entry of this Muttontown colonial. Transformed by the owner's art collection and mix of bold and traditional elements, the home features a bright, warm white, deep navy, and neutral palette.
This dining room stuns with a deep navy palette, creating a dramatic backdrop for entertaining. A stone-clad fireplace adds a touch of rustic charm and textural contrast. Sleek furniture with clean lines complements the modern aesthetic, while statement lighting and artwork elevate the space with a touch of sophistication.
 James Wagman Architect, LLC
Photo: Ty Cole

Living room - mid-sized contemporary open concept medium tone wood floor living room idea in New York with white walls, a standard fireplace, a concrete fireplace and a concealed tv
Living room - mid-sized contemporary open concept medium tone wood floor living room idea in New York with white walls, a standard fireplace, a concrete fireplace and a concealed tv

Sponsored
Columbus, OH

Wannemacher Interiors
Customized Award-Winning Interior Design Solutions in Franklin Cnty OH

Large trendy master marble tile marble floor and white floor walk-in shower photo in San Francisco with white walls
 Melinda Mandell Interior Design

A comfortable chair and ottoman are a necessity in a nursery for those late night feedings and cozy book reading moments. The swivel arm floor lamp can be adjusted to assist various tasks in the space. Our goal was to bring comfort and ease to the room while maintaining an elevated look, cohesive with the rest of the home.
 Tranquil Designs LLC
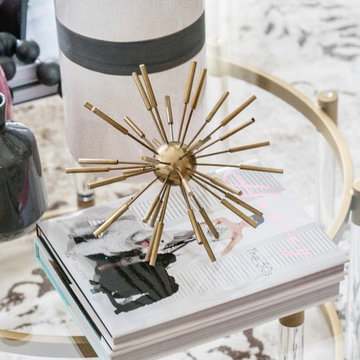
Gold accents, floral arrangements, books, and lamps can also elevate a coffee table from a piece of furniture to a designed scene.
Living room - transitional living room idea in Raleigh
Living room - transitional living room idea in Raleigh
 Chervin Kitchen & Bath Inc.
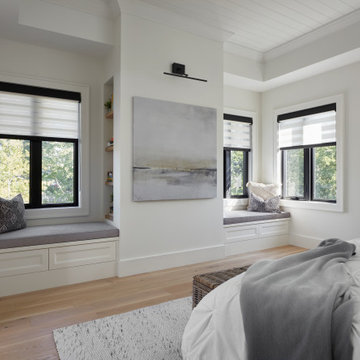
The master bedroom is elevated with a custom window seating area. This bespoke design seamlessly combines functionality and elegance, providing a cozy spot to relax while optimizing storage space. The open shelving offers a stylish solution for displaying decor or storing books, creating a blend of comfort and organization. With its timeless appeal and quality craftsmanship, this window seating unit transforms the bedroom into a serene retreat.
 Damskov Construction
TCP Photography

Inspiration for a 1960s built-in desk carpeted and beige floor study room remodel in Seattle with multicolored walls and no fireplace
Inspiration for a 1960s built-in desk carpeted and beige floor study room remodel in Seattle with multicolored walls and no fireplace
 Storie Collective

In this Victorian home on Capitol Hill, the interior had been gut renovated by a developer to match a modern farmhouse aesthetic which did not reflect our client. Our scope included a complete overhaul of the primary bathroom and powder room, a heavy kitchen refresh, along with new hardware, doors, paint, lighting, furnishings and window treatments throughout the home. Our goal was to also elevate the home’s architectural details, including a new stair rail, back to what could have been original millwork while creating a feminine, sophisticated space for a family of 5 (plus one adorable furry friend).

Sponsored
Fredericksburg, OH

High Point Cabinets
Columbus' Experienced Custom Cabinet Builder | 4x Best of Houzz Winner
 Margaret Wright Photography
Photo: Margaret Wright Photography © 2018 Houzz
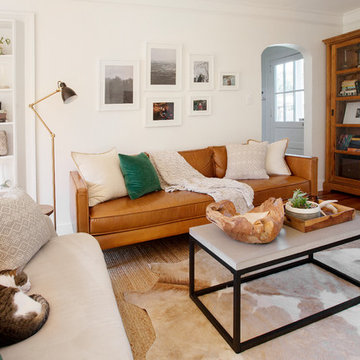
Living room - 1950s living room idea in Charleston
Living room - 1950s living room idea in Charleston
 Klopf Architecture
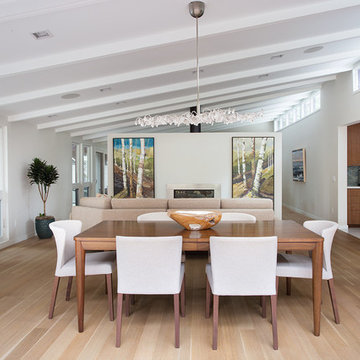
The owners of this property had been away from the Bay Area for many years, and looked forward to returning to an elegant mid-century modern house. The one they bought was anything but that. Faced with a “remuddled” kitchen from one decade, a haphazard bedroom / family room addition from another, and an otherwise disjointed and generally run-down mid-century modern house, the owners asked Klopf Architecture and Envision Landscape Studio to re-imagine this house and property as a unified, flowing, sophisticated, warm, modern indoor / outdoor living space for a family of five.
Opening up the spaces internally and from inside to out was the first order of business. The formerly disjointed eat-in kitchen with 7 foot high ceilings were opened up to the living room, re-oriented, and replaced with a spacious cook's kitchen complete with a row of skylights bringing light into the space. Adjacent the living room wall was completely opened up with La Cantina folding door system, connecting the interior living space to a new wood deck that acts as a continuation of the wood floor. People can flow from kitchen to the living / dining room and the deck seamlessly, making the main entertainment space feel at once unified and complete, and at the same time open and limitless.
Klopf opened up the bedroom with a large sliding panel, and turned what was once a large walk-in closet into an office area, again with a large sliding panel. The master bathroom has high windows all along one wall to bring in light, and a large wet room area for the shower and tub. The dark, solid roof structure over the patio was replaced with an open trellis that allows plenty of light, brightening the new deck area as well as the interior of the house.
All the materials of the house were replaced, apart from the framing and the ceiling boards. This allowed Klopf to unify the materials from space to space, running the same wood flooring throughout, using the same paint colors, and generally creating a consistent look from room to room. Located in Lafayette, CA this remodeled single-family house is 3,363 square foot, 4 bedroom, and 3.5 bathroom.
Klopf Architecture Project Team: John Klopf, AIA, Jackie Detamore, and Jeffrey Prose
Landscape Design: Envision Landscape Studio
Structural Engineer: Brian Dotson Consulting Engineers
Contractor: Kasten Builders
Photography ©2015 Mariko Reed
Staging: The Design Shop
Location: Lafayette, CA
Year completed: 2014
 DCS Built LLC
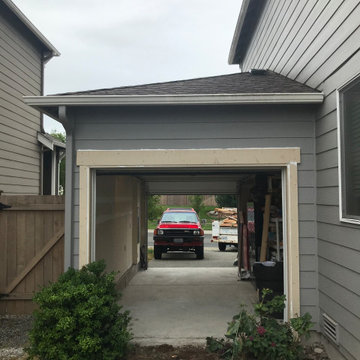
PUYALLUP NEW GARAGE DOOR OPENING
Are you ready to start your project?
We look forward to working with you on your next remodel or new custom built home, from the design process through construction and delivery.
Book a service with us!
Consultations, Property Research and Project Consultations, Permit Set, Pierce County Site Visit, Washington State Project Design Review.
Indoor, outdoor, and all general construction contracting services!
All other services, we have got you covered!
DCS BUILT: Contact Us
https://dcsbuilt.com/contact-us
Permit Plan, Elevations, Floor Plans, Site Plan, Interior Elevations, Interior Design, Structural Plan, Mechanical, Electrical, Engineering, Architecture, Modern, Traditional, contemporary, remodel, addition, design, Exterior, Residential, Structural, house plan, blueprint, carport, parking, garage
 Maugel DeStefano Architects
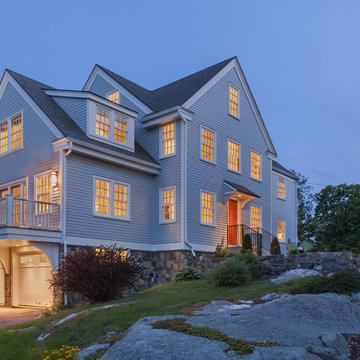
Located in the beautiful historic district on a quaint New England island, the existing home was a 1940s house with a 1970s addition. The home was meaningful to the fabric of the community and extensive approvals were sought and granted from the local Historic District Commission. The result is a beautiful four-story home, neatly tucked into the rock of the surrounding landscape.
The jewel of the home is an extraordinary central staircase, fashioned with low-rise, long-run stairs, and multiple landings to serve as resting spots. With over 200 linear feet of bookshelves, there is plenty of space to house distinguished artifacts and a book collection gathered from travels around the world. Amenities of the home include a garden room, a deck off the spacious living room, a high-end kitchen, a library, four bedrooms (including a bunk room for the grandchildren), a home office, an elevator, and a perch overlooking the Piscataqua River.
Photos:John Benford

Sponsored
Columbus, OH
Wannemacher Interiors
Customized Award-Winning Interior Design Solutions in Franklin Cnty OH
 User
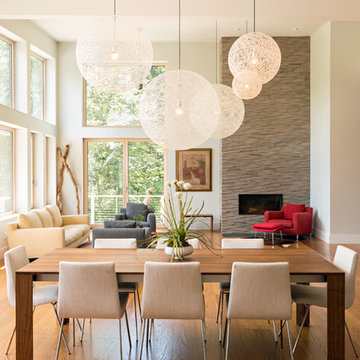
UserDining & Living room of Lincoln Net Zero House,
photography by Dan Cutrona
Kitchen/dining room combo - large modern medium tone wood floor and beige floor kitchen/dining room combo idea in Boston with white walls, a standard fireplace and a stone fireplace
Kitchen/dining room combo - large modern medium tone wood floor and beige floor kitchen/dining room combo idea in Boston with white walls, a standard fireplace and a stone fireplace
 Kelly & Stone Architects
Tim Stone
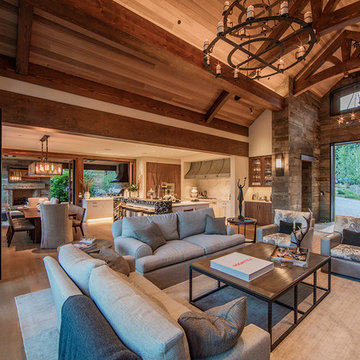
Inspiration for a large contemporary enclosed dark wood floor living room remodel in Denver with beige walls, a standard fireplace, a stone fireplace and a media wall
Inspiration for a large contemporary enclosed dark wood floor living room remodel in Denver with beige walls, a standard fireplace, a stone fireplace and a media wall
 Two Birds Design
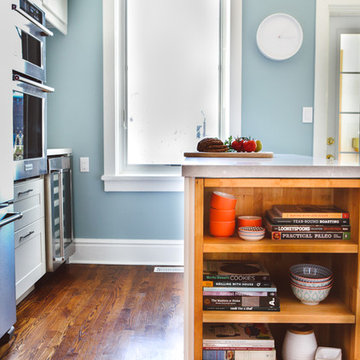
Bright new kitchen in our Roncesvalles reno! We combined grey quartz counter tops with white shaker cabinets and white penny round tiles with matching grey grout for subtle palette without being too stark. Clean lines, and minimal details ensure a sleek elevation.
33