
Search results for "Books elevated" in Home Design Ideas
 Wesley-Wayne Interiors, LLC

Soft colors and fabrics really define this guest bedroom. Soothing for any guest, but with a slight feminine edge. Anchored by solid wood chests, the upholstered bed with nailhead details stands out as you walk down the hallway. Love the lamps with a little crystal added for that flair. Bits of color shine through in the drapery fabric and euro pillow shams.
Design: Wesley-Wayne Interiors
Photo: Stephen Karlisch
 Rylex Custom Cabinetry and Closets

Floor-to-ceiling bookcases are so much more than just a place to house books. Wire mesh doors instantly elevate the overall look of the lower cabinets where electronics, games, and a radiator live. The wire mesh allows heat to escape while subtly screening the contents of the cabinets.

Find the right local pro for your project

 Casework Inter Design
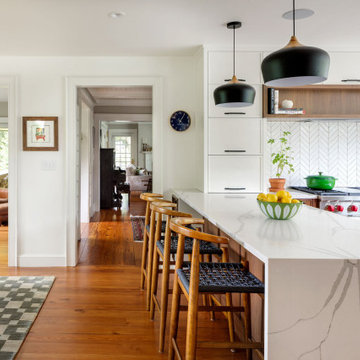
When the homeowners first purchased the 1925 house, it was compartmentalized, outdated, and completely unfunctional for their growing family. Casework designed the owner's previous kitchen and family room and was brought in to lead up the creative direction for the project. Casework teamed up with architect Paul Crowther and brother sister team Ainslie Davis on the addition and remodel of the Colonial.
The existing kitchen and powder bath were demoed and walls expanded to create a new footprint for the home. This created a much larger, more open kitchen and breakfast nook with mudroom, pantry and more private half bath. In the spacious kitchen, a large walnut island perfectly compliments the homes existing oak floors without feeling too heavy. Paired with brass accents, Calcutta Carrera marble countertops, and clean white cabinets and tile, the kitchen feels bright and open - the perfect spot for a glass of wine with friends or dinner with the whole family.
There was no official master prior to the renovations. The existing four bedrooms and one separate bathroom became two smaller bedrooms perfectly suited for the client’s two daughters, while the third became the true master complete with walk-in closet and master bath. There are future plans for a second story addition that would transform the current master into a guest suite and build out a master bedroom and bath complete with walk in shower and free standing tub.
Overall, a light, neutral palette was incorporated to draw attention to the existing colonial details of the home, like coved ceilings and leaded glass windows, that the homeowners fell in love with. Modern furnishings and art were mixed in to make this space an eclectic haven.
 Anya's Decor
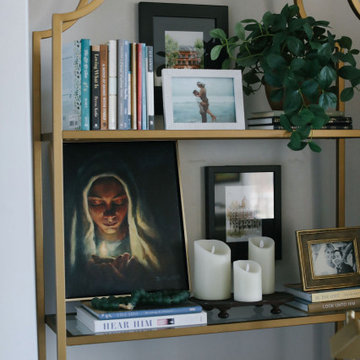
Transform your bookshelf into a captivating focal point with our expert decorating tips. Elevate each shelf with a curated selection of books, decorative accents, and personal mementos. Start by arranging books both vertically and horizontally to add visual interest and create balance. Intersperse them with decorative items such as vases, sculptures, or framed photos to add depth and personality. Incorporate plants or fresh flowers to bring a touch of nature to your display. Experiment with different textures, colors, and heights to create a dynamic and visually appealing arrangement. With our decorating tips, your bookshelf will become a stylish reflection of your personality and interests.
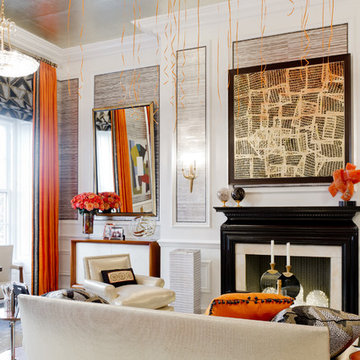
 Rikki Snyder
Cullman & Kravis, Bedroom
Holiday: 30th Anniversary
Photo: Rikki Snyder © 2013 Houzz
Inspiration for an eclectic living room remodel in New York
Inspiration for an eclectic living room remodel in New York
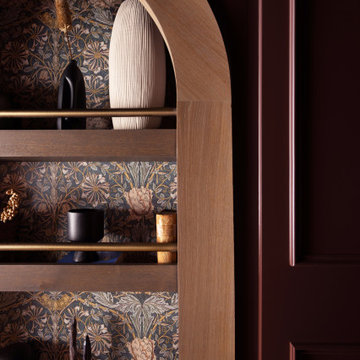
 Urbanology Designs
This project is a bold, boundary-pushing redesign that blends sophisticated architecture with playful, personal details. Each space reflects the homeowner's unique style and elevates everyday living.
The upstairs hallway features a secret bookcase door with vintage-inspired wallpaper, stained wood, and intricate brass details. This whimsical yet elegant entry leads to a hidden exercise room, adding charm and mystery.

Sponsored
Columbus, OH

Wannemacher Interiors
Customized Award-Winning Interior Design Solutions in Franklin Cnty OH
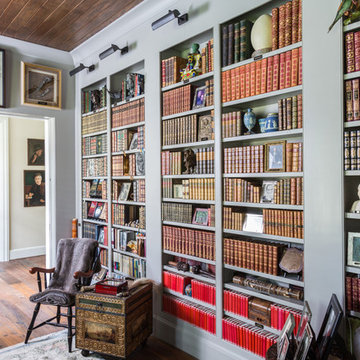
 Kirksey Homes
Photo: Julie Soefer
Entryway - traditional dark wood floor entryway idea in Houston with gray walls
Entryway - traditional dark wood floor entryway idea in Houston with gray walls


 Alys Design
Lissa Gotwals
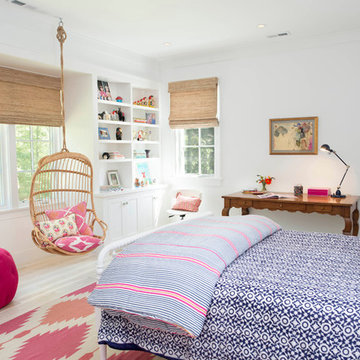
Example of a bedroom transitional girl kids' bedroom design in Raleigh with white walls
Example of a bedroom transitional girl kids' bedroom design in Raleigh with white walls
 WPL Interior Design

A modern inspired, contemporary town house in Philadelphia's most historic neighborhood. This custom built luxurious home provides state of the art urban living on six levels with all the conveniences of suburban homes. Vertical staking allows for each floor to have its own function, feel, style and purpose, yet they all blend to create a rarely seen home. A six-level elevator makes movement easy throughout. With over 5,000 square feet of usable indoor space and over 1,200 square feet of usable exterior space, this is urban living at its best. Breathtaking 360 degree views from the roof deck with outdoor kitchen and plunge pool makes this home a 365 day a year oasis in the city. Photography by Jay Greene.
 Experience Audio Video, Inc.

Example of a mid-sized minimalist enclosed light wood floor and brown floor family room design in Orange County with gray walls, a standard fireplace, a metal fireplace and a wall-mounted tv

Sponsored
Columbus, OH
Wannemacher Interiors
Customized Award-Winning Interior Design Solutions in Franklin Cnty OH


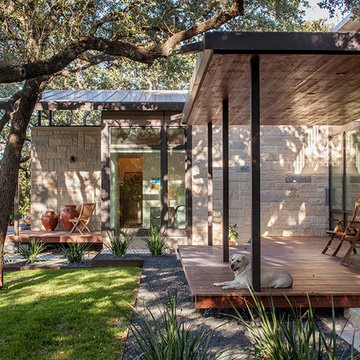
 McKinney York Architects
This property came with a house which proved ill-matched to our clients’ needs but which nestled neatly amid beautiful live oaks. In choosing to commission a new home, they asked that it also tuck under the limbs of the oaks and maintain a subdued presence to the street. Extraordinary efforts such as cantilevered floors and even bridging over critical root zones allow the design to be truly fitted to the site and to co-exist with the trees, the grandest of which is the focal point of the entry courtyard.
Of equal importance to the trees and view was to provide, conversely, for walls to display 35 paintings and numerous books. From form to smallest detail, the house is quiet and subtle.
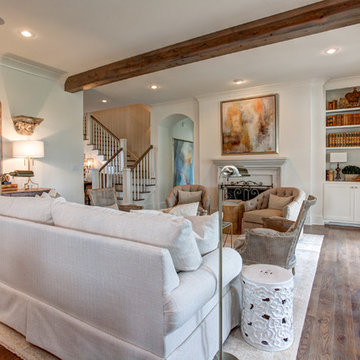
 Providence Design
Large elegant formal and open concept medium tone wood floor living room photo in Little Rock with white walls, a standard fireplace, a plaster fireplace and no tv

Sponsored
Columbus, OH

Snider & Metcalf Interior Design, LTD
Leading Interior Designers in Columbus, Ohio & Ponte Vedra, Florida

 Mackenzie Collier Interiors
James Stewart
Large urban loft-style medium tone wood floor living room photo in Phoenix with no fireplace, no tv and beige walls
Large urban loft-style medium tone wood floor living room photo in Phoenix with no fireplace, no tv and beige walls

 Libby Raab Architecture
Living room with fireplace, TV and built-in storage
Mid-sized cottage open concept medium tone wood floor and brown floor living room photo in San Francisco with white walls, a ribbon fireplace, a stone fireplace and a wall-mounted tv
Mid-sized cottage open concept medium tone wood floor and brown floor living room photo in San Francisco with white walls, a ribbon fireplace, a stone fireplace and a wall-mounted tv
27