
Search results for "Books elevated" in Home Design Ideas
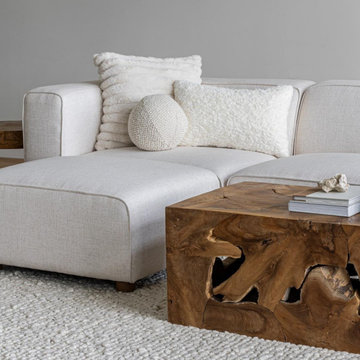
 Style In Form
Introducing the Crush Cushions Set: a trio of texture and comfort designed to infuse any living space with a dash of elegance. This exclusive set of three cushions is the perfect blend of fashion and function, offering a sophisticated mix of fabrics that will elevate the style of any sofa, bed, or cozy corner.
Diverse Textures: Each set includes one faux fur cushion for a touch of luxe, one shearling cushion for ultimate coziness, and one bouclé cushion for a chic, textured appeal.
Neutral Palette: Designed in a palette of calming neutrals, these cushions are versatile enough to complement any interior design scheme, from minimalist to bohemian and everything in between.
Plush Polyfill: Filled with soft, durable polyfill, these cushions not only look good but are comfortable and supportive, perfect for snuggling up with a good book or adding an extra layer of comfort to your sleep sanctuary.
 MAKHNO studio

This minimalist bedroom boasts a harmonious blend of texture and tone, seamlessly integrating a cozy sleeping area with a functional workspace. Warm lighting accentuates the detailed textures, creating an inviting ambiance. The modern design elements, combined with curated decorative accents, offer a perfect balance of comfort and sophistication.
 Whitten Architects
photography by Rob Karosis

Hallway - mid-sized traditional medium tone wood floor hallway idea in Portland Maine with white walls
Hallway - mid-sized traditional medium tone wood floor hallway idea in Portland Maine with white walls
Find the right local pro for your project
 Funtime Cabinet Factory
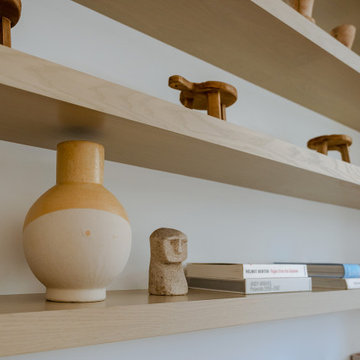
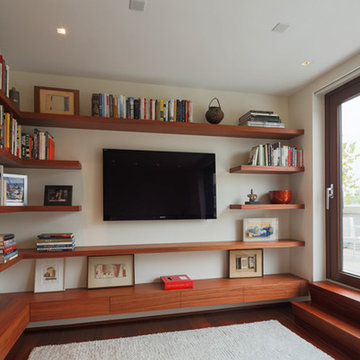
This custom-built entertainment center anchors the living room with clean lines and warm tones, seamlessly integrating both functionality and design. Flanking the stone fireplace feature wall, the floating shelves offer a balanced mix of open display and visual breathing room—ideal for styling decor, books, and collected pieces. The entire unit was crafted to complement the room’s modern architectural elements while maximizing wall space and storage potential. With precise proportions and a calm, natural finish, this entertainment setup elevates the living experience without overwhelming it. Designed, built, and installed by Funtime Custom Cabinets with craftsmanship and intention at every step.
 Svara Studio
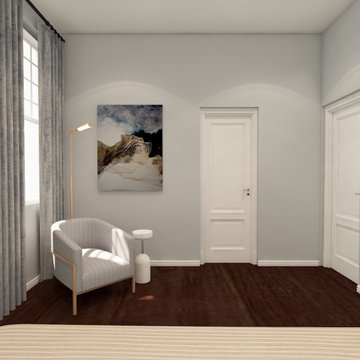
Experience the perfect corner of relaxation with our exquisite seating arrangement nestled next to a window. This inviting nook features a comfortable chair bathed in the gentle glow of a floor task light, creating a cozy atmosphere for reading or unwinding. Accompanied by a convenient drink table, it offers a convenient spot to rest a beverage or a cherished book. The ambiance is elevated by captivating abstract art, adding a touch of artistic elegance to the space. Immerse yourself in this corner of tranquility and enjoy moments of serenity and inspiration in the embrace of beauty and comfort.
 Fratantoni Design / Residential Architects

This formal dining room highlights the intimate details of the Valencia project, including a carved stone fireplace, custom built-in shelving, arched architecture, and dramatic lantern-style chandeliers above the dining table. The upholstered dining chairs, detailed table finish, and soft neutral palette create a refined setting for hosting, while the natural stone flooring and architectural wall paneling add depth and texture. This space blends Spanish-inspired design with classic estate-style elegance for a dining room that feels warm, elevated, and thoughtfully layered.
 HAUS | Architecture For Modern Lifestyles

Bedroom loft elevates to accommodate extra sleeping accommodations with panoramic view to lakeside - HLODGE - Unionville, IN - Lake Lemon - HAUS | Architecture For Modern Lifestyles (architect + photographer) - WERK | Building Modern (builder)

Sponsored
Columbus, OH

Wannemacher Interiors
Customized Award-Winning Interior Design Solutions in Franklin Cnty OH
 Christopher Hoover - Environmental Design Services
www.ericrorer.com
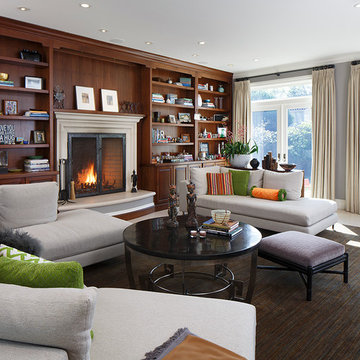
Example of a large classic formal and enclosed living room design in San Francisco with gray walls, a standard fireplace, a wood fireplace surround and no tv
Example of a large classic formal and enclosed living room design in San Francisco with gray walls, a standard fireplace, a wood fireplace surround and no tv
 Anya's Decor
(Easter decor)
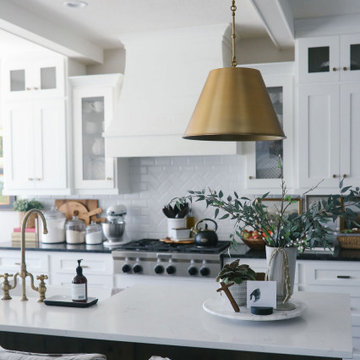
Transform your kitchen with carefully chosen decor accents that add style and personality to your culinary space. From decorative canisters to vibrant dish towels, each piece serves both a practical and aesthetic purpose. Incorporate greenery for a fresh touch, and consider open shelving to display elegant dinnerware. With our selection of kitchen decor, you can elevate your space with ease and charm.

 Eden LA Furniture and Interiors
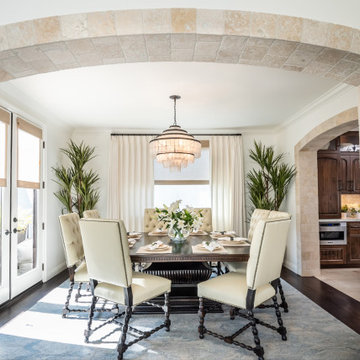
Modern fixtures mixed with traditional elements elevate this stunning neutral dining room. Leather upholstered chairs for practical dining needs.
__
We had so much fun designing in this Spanish meets beach style with wonderful clients who travel the world with their 3 sons. The clients had excellent taste and ideas they brought to the table, and were always open to Jamie's suggestions that seemed wildly out of the box at the time. The end result was a stunning mix of traditional, Meditteranean, and updated coastal that reflected the many facets of the clients. The bar area downstairs is a sports lover's dream, while the bright and beachy formal living room upstairs is perfect for book club meetings. One of the son's personal photography is tastefully framed and lines the hallway, and custom art also ensures this home is uniquely and divinely designed just for this lovely family.
__
Design by Eden LA Interiors
Photo by Kim Pritchard Photography
 Hann Builders
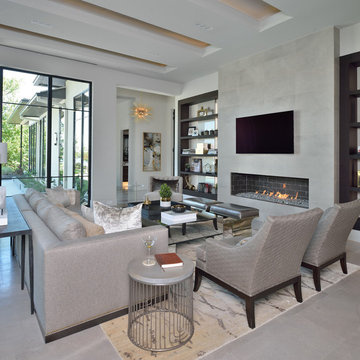
Modern Open Living Room with mixed metal colors & design
Inspiration for a large modern open concept gray floor living room remodel in Houston with gray walls and a wall-mounted tv
Inspiration for a large modern open concept gray floor living room remodel in Houston with gray walls and a wall-mounted tv

 Elevation Design & Construction Co.
Inspiration for a large contemporary freestanding desk limestone floor study room remodel in Orange County with gray walls and no fireplace

Sponsored
Columbus, OH
Wannemacher Interiors
Customized Award-Winning Interior Design Solutions in Franklin Cnty OH
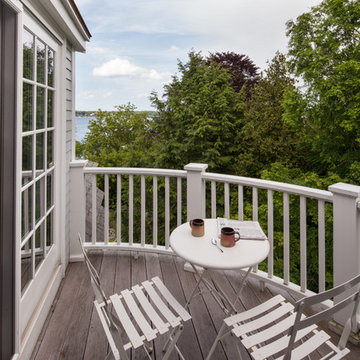
 Maugel DeStefano Architects
Located in the beautiful historic district on a quaint New England island, the existing home was a 1940s house with a 1970s addition. The home was meaningful to the fabric of the community and extensive approvals were sought and granted from the local Historic District Commission. The result is a beautiful four-story home, neatly tucked into the rock of the surrounding landscape.
The jewel of the home is an extraordinary central staircase, fashioned with low-rise, long-run stairs, and multiple landings to serve as resting spots. With over 200 linear feet of bookshelves, there is plenty of space to house distinguished artifacts and a book collection gathered from travels around the world. Amenities of the home include a garden room, a deck off the spacious living room, a high-end kitchen, a library, four bedrooms (including a bunk room for the grandchildren), a home office, an elevator, and a perch overlooking the Piscataqua River.
Photos:John Benford

 Design + Build by Lazar
Small reading nook in the hallway just outside the elevator provides a small space to read or catch some sun. Thoughtfully designed by Steve Lazar. DesignBuildbySouthSwell.com
Photography by Joel Silva
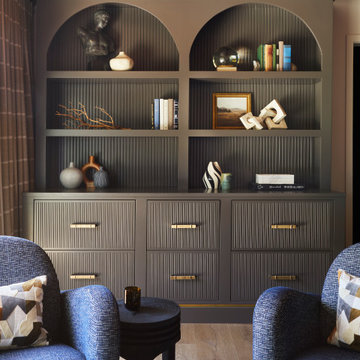
 Keene Interiors
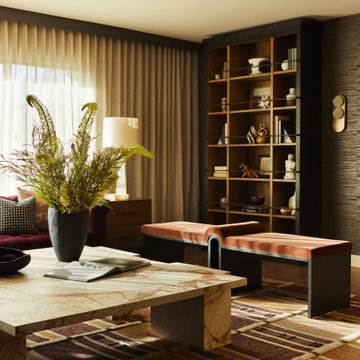
This custom built-in serves as both architectural focal point and functional storage solution. Designed with fluted detailing and arched niches, the millwork introduces rhythm and depth while maintaining a refined, tailored presence. A rich, moody finish enhances the vertical texture, creating contrast against the surrounding walls and adding warmth to the space.
Thoughtfully styled open shelving showcases collected objects, books, and sculptural accents, striking a balance between curated and approachable. Integrated drawers below provide concealed storage, maintaining visual clarity while supporting everyday living. Brass hardware adds a subtle touch of sophistication, echoing the layered finishes throughout the room.
Framed by upholstered lounge seating and grounded by warm wood flooring, the result is a timeless statement piece that blends craftsmanship, functionality, and elevated design.
 Keene Interiors
This living space highlights the interplay between rich materials and architectural detail. A statement marble coffee table anchors the seating area, its bold veining adding organic movement against the structured lines of the surrounding furnishings. Velvet benches introduce warmth and softness, balancing the strong geometry of the space.
A striking built-in shelving unit creates a focal point, framed by textured wallcovering that adds depth and subtle contrast. Carefully curated styling elements, including sculptural objects and layered books, reinforce a collected and intentional aesthetic. Floor to ceiling drapery filters natural light, enhancing the warm palette and softening the room’s edges.
The result is a refined, layered interior that feels both elevated and livable, where texture, materiality, and thoughtful detailing work together seamlessly.

Sponsored
Columbus, OH
Wannemacher Interiors
Customized Award-Winning Interior Design Solutions in Franklin Cnty OH
 Lisa Tharp Design

After an extension renovation, this almost 5,000 square foot city residence now exudes quiet luxury. Long sight lines were established to capitalize on expansive views. The introduction of classical proportions throughout elevates one’s experience of the space.
Luxe materials and architectural detailing build in functionality and showcase a curated collection of books and contemporary art. Clean-lined custom furniture offers a supremely comfortable welcome to extended family and friends. Vintage French and Italian lighting join well-edited artifacts in sparking conversation while evoking memories of world travel.
Interiors by Lisa Tharp. Photography by Max Kim-Bee.


 Demin Kitchen Atelier
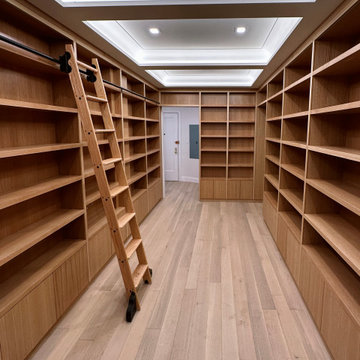
A Study in Oak - Custom Built-In Library & Storage System
This custom-built oak library was designed as a refined architectural feature that seamlessly blends storage, functionality, and timeless elegance. Floor-to-ceiling shelving creates a strong visual rhythm while maintaining a warm, natural presence within the space.
The project features custom millwork in natural oak, with carefully proportioned open shelves for books and décor, paired with integrated lower cabinetry for concealed storage. The clean, handle-less design keeps the composition minimal and uncluttered.
A custom sliding library ladder system provides easy access to upper shelves while adding a classic European library character. Every element - from shelf depth and spacing to wood grain alignment - was meticulously planned and fabricated to fit the space precisely.
Designed for long-term use, this project reflects our approach to bespoke systems design, where aesthetics, ergonomics, and craftsmanship work together to elevate everyday living.
36