
Search results for "Books elevated" in Home Design Ideas
 User
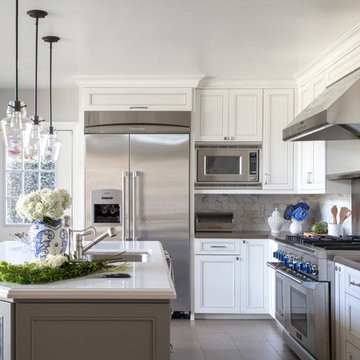
UserWe transformed this space into a bright uplifting and family friendly kitchen space. We retained the original kitchen footprint and kept plumbing and electrical in the same locations for budgetary considerations.
The kitchen was redesigned with entertaining in mind. From custom two-toned cabinetry to sophisticated banquette seating, we re-imagined a bright space with a new personality reaping the benefits of the influx of natural light from the double height windows in the adjacent great room.
From the calcutta marble tile backsplash, caesarstone counter tops and porcelain tile floors, this updated kitchen provided my clients with their dream kitchen …a bright white entertainers delight.
Photo Credit: Bethany Nauert
 Santa Barbara Home Design

Photo of a mid-sized mediterranean drought-tolerant and full sun courtyard stone garden path in Santa Barbara for spring.
 Rivington Marx Interiors
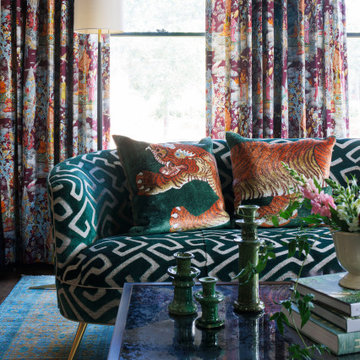
This maximalist living room highlights the power of fearless layering. A velvet sofa in deep emerald and ivory geometric pattern is accented with embroidered tiger pillows for a touch of whimsical luxury. Behind it, richly colored abstract floral draperies create a dramatic backdrop. A large wood and metal coffee table reflects stacked books, green ceramic candlesticks, and fresh flowers, a well-traveled, collected aesthetic. Gold legs on the sofa and a vintage-style rug below pull this eclectic living room design together.
Find the right local pro for your project
 Visbeen Architects
Builder: J. Peterson Homes
Interior Designer: Francesca Owens
Photographers: Ashley Avila Photography, Bill Hebert, & FulView
Capped by a picturesque double chimney and distinguished by its distinctive roof lines and patterned brick, stone and siding, Rookwood draws inspiration from Tudor and Shingle styles, two of the world’s most enduring architectural forms. Popular from about 1890 through 1940, Tudor is characterized by steeply pitched roofs, massive chimneys, tall narrow casement windows and decorative half-timbering. Shingle’s hallmarks include shingled walls, an asymmetrical façade, intersecting cross gables and extensive porches. A masterpiece of wood and stone, there is nothing ordinary about Rookwood, which combines the best of both worlds.
Once inside the foyer, the 3,500-square foot main level opens with a 27-foot central living room with natural fireplace. Nearby is a large kitchen featuring an extended island, hearth room and butler’s pantry with an adjacent formal dining space near the front of the house. Also featured is a sun room and spacious study, both perfect for relaxing, as well as two nearby garages that add up to almost 1,500 square foot of space. A large master suite with bath and walk-in closet which dominates the 2,700-square foot second level which also includes three additional family bedrooms, a convenient laundry and a flexible 580-square-foot bonus space. Downstairs, the lower level boasts approximately 1,000 more square feet of finished space, including a recreation room, guest suite and additional storage.
 Granit Architects + Interiors
Photo Credit: Andy Beasley

Clever use of space for storage is a great way to add value to your property. Our architect suggested using the space in the low mezzanine level to build in a beer and wine fridge. This way it is tucked away and wont use up valuable space in a busy kitchen. The fully integrated cooler in a stainless steel finish again brings it back to the industrial feel with a nod to the contemporary design.
 Emora Design Studio

A Traditional home gets a makeover. This homeowner wanted to bring in her love of the mountains in her home. She also wanted her built-ins to express a sense of grandiose and a place to store her collection of books. So we decided to create a floor to ceiling custom bookshelves and brought in the mountain feel through the green painted cabinets and an original print of a bison from her favorite artist.
 DCS Built LLC

SOUTHCENTER SECURITY SCREENS
Are you ready to start your project?
We look forward to working with you on your next remodel or new custom built home, from the design process through construction and delivery.
Book a service with us!
Consultations, Property Research and Project Consultations, Permit Set, Pierce County Site Visit, Washington State Project Design Review.
Indoor, outdoor, and all general construction contracting services!
All other services, we have got you covered!
https://dcsbuilt.com/commercial-projects
https://dcsbuilt.com/contact-us
Security, Commercial, parking garage, privacy, panels, keypads, locks, exterior, entry, installation, install, Tacoma Development Permits, architecture, bio energy, Builder, building, commercial, Permit Plan, Elevations, Floor Plans, Site Plan, Interior Elevations, Interior Design, Structural Plan, Mechanical, Electrical, Engineering, Modern, contemporary, mid-century, custom
Anderson Island, Vashon Island, Mcneil Island, Washington, Puget Sound, Key Peninsula, Gig Harbor, University Place, Lakewood, Steilacoom, Long Branch, Fort Lewis, Fox Island, Mcchord, Olympia, Shelton, Belfair, Pierce County, King County, Sumner, Puyallup, South Hill, Edgewood, Auburn, Enumclaw, Federal Way, Parkland, Graham, Spanaway, Eatonville, Covington, Elk Plain, Tacoma, Kent, Lakewood, Maple Valley, Des Moines, Auburn, Issaquah, New Castle, Tukwilla

Sponsored
Columbus, OH

Wannemacher Interiors
Customized Award-Winning Interior Design Solutions in Franklin Cnty OH
 Hogan Design & Construction (HDC)

Hogan Design & Construction (HDC) completed this family room remodeling project installing a custom fireplace with mantle, stone, custom bookshelves/casing, and Pella windows.

 The Morrison hOMe Tiny House
Standard IKEA cabinetry make up the frame around this seating area.
Small minimalist home design photo
Small minimalist home design photo
 DCS Built LLC
SOUTHCENTER SECURITY SCREENS
Are you ready to start your project?
We look forward to working with you on your next remodel or new custom built home, from the design process through construction and delivery.
Book a service with us!
Consultations, Property Research and Project Consultations, Permit Set, Pierce County Site Visit, Washington State Project Design Review.
Indoor, outdoor, and all general construction contracting services!
All other services, we have got you covered!
https://dcsbuilt.com/commercial-projects
https://dcsbuilt.com/contact-us
Security, Commercial, parking garage, privacy, panels, keypads, locks, exterior, entry, installation, install, Tacoma Development Permits, architecture, bio energy, Builder, building, commercial, Permit Plan, Elevations, Floor Plans, Site Plan, Interior Elevations, Interior Design, Structural Plan, Mechanical, Electrical, Engineering, Modern, contemporary, mid-century, custom
Anderson Island, Vashon Island, Mcneil Island, Washington, Puget Sound, Key Peninsula, Gig Harbor, University Place, Lakewood, Steilacoom, Long Branch, Fort Lewis, Fox Island, Mcchord, Olympia, Shelton, Belfair, Pierce County, King County, Sumner, Puyallup, South Hill, Edgewood, Auburn, Enumclaw, Federal Way, Parkland, Graham, Spanaway, Eatonville, Covington, Elk Plain, Tacoma, Kent, Lakewood, Maple Valley, Des Moines, Auburn, Issaquah, New Castle, Tukwilla
 DCS Built LLC
SOUTHCENTER SECURITY SCREENS
Are you ready to start your project?
We look forward to working with you on your next remodel or new custom built home, from the design process through construction and delivery.
Book a service with us!
Consultations, Property Research and Project Consultations, Permit Set, Pierce County Site Visit, Washington State Project Design Review.
Indoor, outdoor, and all general construction contracting services!
All other services, we have got you covered!
https://dcsbuilt.com/commercial-projects
https://dcsbuilt.com/contact-us
Security, Commercial, parking garage, privacy, panels, keypads, locks, exterior, entry, installation, install, Tacoma Development Permits, architecture, bio energy, Builder, building, commercial, Permit Plan, Elevations, Floor Plans, Site Plan, Interior Elevations, Interior Design, Structural Plan, Mechanical, Electrical, Engineering, Modern, contemporary, mid-century, custom
Anderson Island, Vashon Island, Mcneil Island, Washington, Puget Sound, Key Peninsula, Gig Harbor, University Place, Lakewood, Steilacoom, Long Branch, Fort Lewis, Fox Island, Mcchord, Olympia, Shelton, Belfair, Pierce County, King County, Sumner, Puyallup, South Hill, Edgewood, Auburn, Enumclaw, Federal Way, Parkland, Graham, Spanaway, Eatonville, Covington, Elk Plain, Tacoma, Kent, Lakewood, Maple Valley, Des Moines, Auburn, Issaquah, New Castle, Tukwilla

 FOUR POINT DESIGN BUILD INC
LOFT | Luxury Loft Transformation | FOUR POINT DESIGN BUILD INC
This ultra feminine luxury loft was designed for an up-and-coming fashion/travel writer. With 30' soaring ceiling heights, five levels, winding paths of travel and tight stairways, no storage at all, very little usable wall space, a tight timeline, and a very modest budget, we had our work cut out for us. Thrilled to report, the client loves it, and we completed the project on time and on budget.
Photography by Riley Jamison
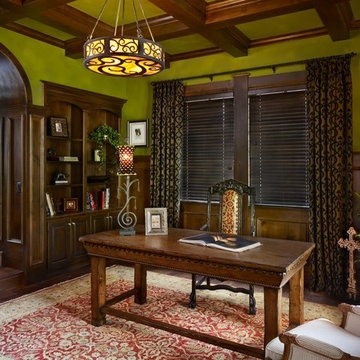
 Elevation 92 Construction Services, Inc.
Photography by Ron Ruscio

Example of a large classic dark wood floor and brown floor home office library design in Denver with green walls
Example of a large classic dark wood floor and brown floor home office library design in Denver with green walls

Sponsored
Columbus, OH
Wannemacher Interiors
Customized Award-Winning Interior Design Solutions in Franklin Cnty OH
 Bella Vista Company
Shoot2Sell
Bella Vista Company
This home won the NARI Greater Dallas CotY Award for Entire House $750,001 to $1,000,000 in 2015.

Example of a large tuscan formal and open concept terra-cotta tile living room design in Dallas with beige walls, a standard fireplace, a stone fireplace and no tv
Example of a large tuscan formal and open concept terra-cotta tile living room design in Dallas with beige walls, a standard fireplace, a stone fireplace and no tv

 designs by human.

Modern art is flanked by two etageres in this home office. Meanwhile, the dark wallpaper is juxtaposed by the bespoke toile window dressing. Elevate your workspace with this chic and functional modern home office design featuring a captivating city skyline and river view. This sophisticated space boasts a sleek black metal desk and shelving unit, offering ample storage and display for books and decor. A comfortable yet stylish red armchair with a cozy throw provides a perfect reading nook or lounge area, while a tailored grey ottoman adds versatile seating. The patterned accent rug grounds the space, complementing the dark, textured wall and creating a refined aesthetic ideal for a productive and inspiring work-from-home environment.
 Jeff Gilman Woodworking Inc.
Jeff Gilman Woodworking Inc.

Inspiration for an asian l-shaped eat-in kitchen remodel in Calgary with an undermount sink, recessed-panel cabinets, light wood cabinets, quartz countertops, multicolored backsplash, stone tile backsplash and paneled appliances
Inspiration for an asian l-shaped eat-in kitchen remodel in Calgary with an undermount sink, recessed-panel cabinets, light wood cabinets, quartz countertops, multicolored backsplash, stone tile backsplash and paneled appliances


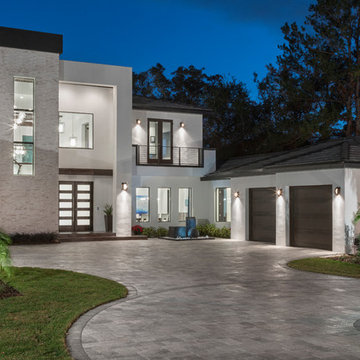
 Jorge Ulibarri Custom Homes
This Florida Modern home designed and built by Orlando Custom Home Builder Jorge Ulibarri appears to have flat roof lines from the facade but the roofline is actually designed with a subtle pitch to promote drainage and better accommodate Florida's rainy and humid climate. The rectangular tower is crafted of split face travertine that ties together with interior finishes.

 Highline Construction
Mid-sized arts and crafts dark wood floor study room photo in Seattle with white walls and no fireplace

 Closet Organizing Systems
The homeowner wanted a space created for her love of sewing along with a tidy place to wrap presents and enjoy game time with her grandchildren.
Creating an elevated wrapping station with a wood slatwall created a convenient place to store paper, ribbons and other crafting supplies.
The large lateral file type drawers are used to store wrapping rolls and the adjoining large cabinets provide plenty of storage for games and crafts alike.
The cabinets are completed in White melamine with a high pressure laminate durable work surface. Stainless steel bar pulls were used on the cabinet doors and Flat fascia molding trimmed all the cabinets to give the space a clean contemporary look.
Designed by Donna Siben for Closet Organizing Systems
37