
Search results for "Boosted" in Home Design Ideas

 R Remodeling
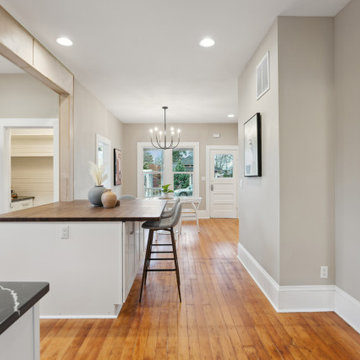
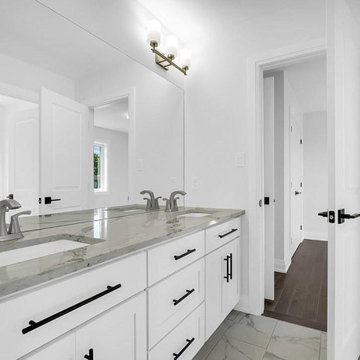
When it comes to getting your bathroom remodel in Whittier to help you boost your home's value and make your life better. And, as an experienced general contractor in Whittier we can produce the best of custom bathroom makeovers for a luxurious living.
Bathroom Remodel in Whittier CA - https://www.rremodeling.com/
 Budget Blinds Of The High Country
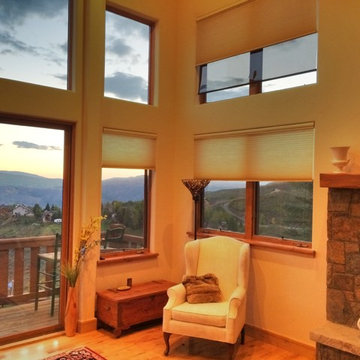
We developed this innovative solution using a motorized mylar roller shade combined with a motorized cellular shade. With the mylar roller shade down, the views are unobstructed but 99% of the UV is blocked, minimizing heating issues during long summer days. The mylar shade can be retracted to allow full solar heating during the winter. Lowering the cellular honeycomb shade provides optimal insulation on the window, which is further boosted if the mylar shade is also lowered. Best of all, it can be controlled using hand-held remotes, or controlled or programmed for automatic operation, even from halfway around the world using a tablet or mobile phone.
Find the right local pro for your project
 Donald A. Gardner Architects
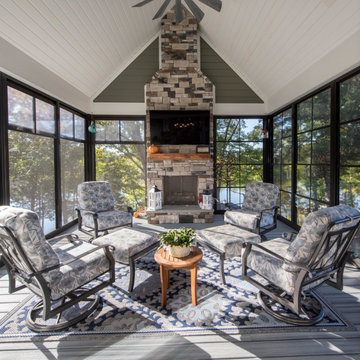
This sprawling hillside-walkout has a captivating presence with staggered gables, a cupola-accented roof, and a stone-and-shake exterior. For those that love to entertain, a formal dining room serves every dinner party need and a spacious breakfast nook provides a place for casual meals. The gourmet kitchen offers an island with prep-sink, allowing ample workspace for multiple cooks in the kitchen. A rear screened porch brings endless hours of enjoyment with a fireplace and a skylight-enhanced cathedral ceiling. The master suite boosts an attached sunroom for private relaxation, as well as a luxury bathroom and walk-in closets for two. A pantry, oversized utility room, and e-space bring a multi-functional work-center to the home. A guest suite is on the first floor, along with a study and two additional bedrooms and a rec room reside on the basement level.
 RL Design and Build
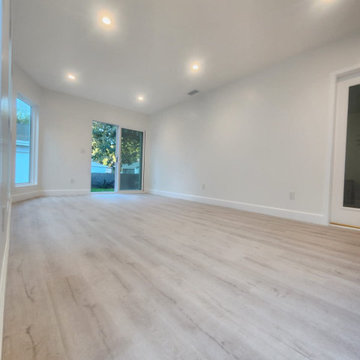
This beautifully designed room addition blends contemporary style with functional enhancements. The space features floor-to-ceiling windows and a large sliding glass door that invite natural light and provide seamless indoor-outdoor flow. The new luxury vinyl plank flooring adds a sleek, modern touch while ensuring durability and ease of maintenance.
Recessed lighting is thoughtfully placed throughout the ceiling, creating a bright, welcoming ambiance day or night. The exterior showcases both concrete and custom wood steps and landings, offering multiple access points with both elegance and practicality.
With a fresh exterior paint finish, updated fixtures, and clean architectural lines, this addition significantly boosts both the curb appeal and livability of the home.
 CastleRock | Mercury Homes
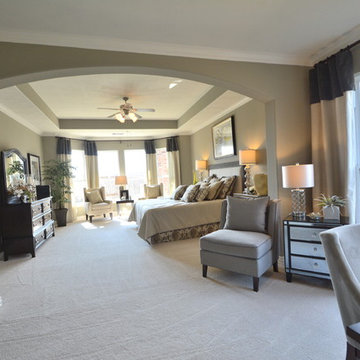
The pinnacle of luxury living is found in this five bedroom, three and a half bath home. The dramatic entry showcases a sweeping staircase and two Juliet overlooks. A gallery sets the tone for a two story family room opened to an island kitchen and breakfast area. The owner’s suite boosts a reading alcove and dual walk-ins in the master bath. You even get the formal living and dining in the Laguna II. Four bedrooms, two baths, a gameroom and media room give you plenty to look forward to upstairs. Plenty of options allow you to customize this home to your family’s desires.
 Perfect Windows and Siding
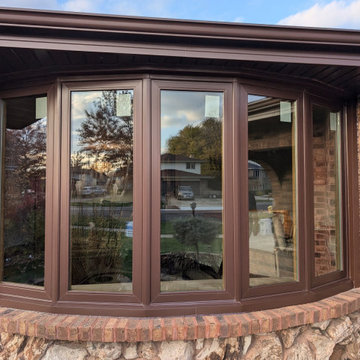
Our Recent Project: Bow Window Installation in Orland Park, IL
Looking to add charm, natural light, and value to your home? Bow window installation in Orland Park, IL, is the perfect solution. At Perfect Windows & Siding, we specialize in crafting elegant, custom bow windows that enhance your home’s beauty while improving energy efficiency.
Bow windows are a standout feature for any home, creating a panoramic view with their curved design. Whether you're updating a classic style or modernizing your space, our window contractors ensure precision and excellence in every installation.
Why choose Perfect Windows & Siding? We’re a trusted window company with years of experience in window installation and window replacement. Our team works closely with you to select the ideal materials and design, offering options that suit your taste and budget. From durable vinyl to elegant wood finishes, we have something for every homeowner.
Replacing outdated windows with bow windows not only elevates your home’s aesthetic but also boosts its energy efficiency. Our windows are designed to minimize heat loss and reduce utility bills, making them as practical as they are stunning.
Ready to transform your home? Contact us today for top-notch bow window installation in Orland Park, IL. Let our skilled team of window contractors help you bring your vision to life!
Call now to schedule your free consultation. With Perfect Windows & Siding, your dream windows are just a call away!

 Genesis Home Improvements
A stunning example of an exterior painting transformation by Genesis Home Improvements using advanced Tex-Cote COOLWALL heat-reflective coating. Specially engineered for San Diego's sunny climate, this premium coating reflects the sun's infrared rays to keep exterior walls cooler and lower home energy bills. Our rigorous Genesis home improvement prep process ensures a flawless, fade-resistant finish that protects against the elements while dramatically boosting curb appeal. Save this photo to your Ideabook for long-lasting, energy-efficient exterior remodeling inspiration!
 Classic Cupboards, Inc
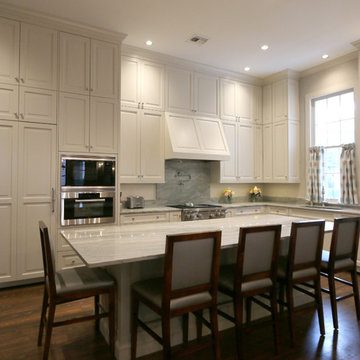
This large addition to this historic New Orleans Garden District home keeps a traditional feel with up to date function. In order to boost storage for this family of 6, cabinets were double stacked. With room to spare this area serves as the family's main meeting space.
 Tracy Berman Interiors

This two-toned custom kitchen was designed for our 5-foot client who loves to cook. Although the floorplan stayed the same, she dreamed of having an appropriate-sized cooktop, and top cabinets she could easily access.
We dropped the back wall toekick a few inches allowing her to safely reach and have better use of the burners. To the left, a small waterfall edge in creamy white Caesarstone quartz, transitions into a standard counter height. Below her cooktop, we have larger drawers for pots and pants and spice pull-outs as her cooking zone. As for the backsplash, our client really loved her travertine tile, we kept it and refilled the areas as needed in our new design.
We boosted our total countertop area with a custom-wrapped bookcase to the left of the sink. This also allowed us to bring the island forward. The island and hood are both in the color Miso, a slightly darker stain.
Everything turned out great! If only the fridge would have made it in time. We can thank the magic of photoshop for this back order shipment!
 Michael Nash Design, Build & Homes
Side Addition to Oak Hill Home
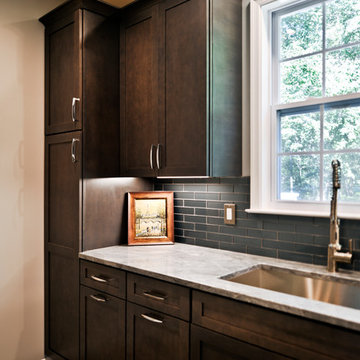
After living in their Oak Hill home for several years, they decided that they needed a larger, multi-functional laundry room, a side entrance and mudroom that suited their busy lifestyles.
A small powder room was a closet placed in the middle of the kitchen, while a tight laundry closet space overflowed into the kitchen.
After meeting with Michael Nash Custom Kitchens, plans were drawn for a side addition to the right elevation of the home. This modification filled in an open space at end of driveway which helped boost the front elevation of this home.
Covering it with matching brick facade made it appear as a seamless addition.
The side entrance allows kids easy access to mudroom, for hang clothes in new lockers and storing used clothes in new large laundry room. This new state of the art, 10 feet by 12 feet laundry room is wrapped up with upscale cabinetry and a quartzite counter top.
The garage entrance door was relocated into the new mudroom, with a large side closet allowing the old doorway to become a pantry for the kitchen, while the old powder room was converted into a walk-in pantry.
A new adjacent powder room covered in plank looking porcelain tile was furnished with embedded black toilet tanks. A wall mounted custom vanity covered with stunning one-piece concrete and sink top and inlay mirror in stone covered black wall with gorgeous surround lighting. Smart use of intense and bold color tones, help improve this amazing side addition.
Dark grey built-in lockers complementing slate finished in place stone floors created a continuous floor place with the adjacent kitchen flooring.
Now this family are getting to enjoy every bit of the added space which makes life easier for all.
 Above And Beyond Builders
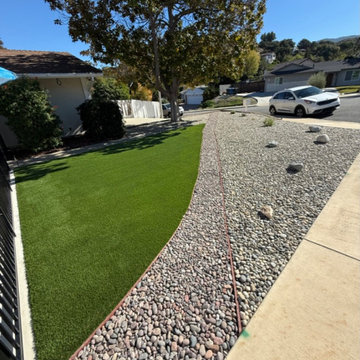
This front yard transformation in Newbury Park blends lush artificial turf with decorative river rock to create a modern, water-wise landscape that boosts curb appeal without ongoing upkeep. The soft curves add visual interest while delivering a clean, durable, and California-friendly solution designed to stay green year-round.
 Lemon Remodeling & Services
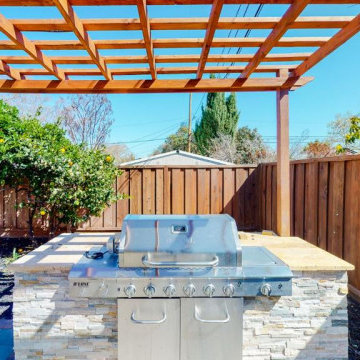
Take a look at this stunning pergola and outdoor kitchen in Palo Alto created by Lemon Remodeling! Our skilled team specializes in comprehensive home remodeling and can assist you with creative designs.
Incorporating a pergola and outdoor kitchen into your home offers numerous advantages, including expanding your living area, boosting property value, and enhancing your overall quality of life.
At Lemon Remodeling, we prioritize top-notch craftsmanship and use durable materials. We'll work closely with you to meticulously plan and budget your project, ensuring a secure and successful addition to your property!
Give us a call now for a free estimate ? or conveniently schedule a callback online at Calendly.com/lemonremodeling ?️.
 Rochelle Lynne Design

Karen was an existing client of ours who was tired of the crowded and cluttered laundry/mudroom that did not work well for her young family. The washer and dryer were right in the line of traffic when you stepped in her back entry from the garage and there was a lack of a bench for changing shoes/boots.
Planning began… then along came a twist! A new puppy that will grow to become a fair sized dog would become part of the family. Could the design accommodate dog grooming and a daytime “kennel” for when the family is away?
Having two young boys, Karen wanted to have custom features that would make housekeeping easier so custom drawer drying racks and ironing board were included in the design. All slab-style cabinet and drawer fronts are sturdy and easy to clean and the family’s coats and necessities are hidden from view while close at hand.
The selected quartz countertops, slate flooring and honed marble wall tiles will provide a long life for this hard working space. The enameled cast iron sink which fits puppy to full-sized dog (given a boost) was outfitted with a faucet conducive to dog washing, as well as, general clean up. And the piece de resistance is the glass, Dutch pocket door which makes the family dog feel safe yet secure with a view into the rest of the house. Karen and her family enjoy the organized, tidy space and how it works for them.
 DCAM HOMES INC.
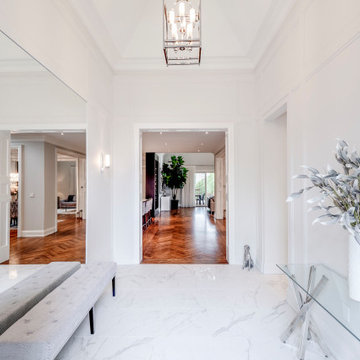
Custom built by DCAM HOMES, one of Oakville’s most reputable builders. With style and function in mind, this bright and airy open-concept BUNGALOFT is a rare one-of-a-kind home. The stunning modern design provides high ceilings, custom mill work and impeccable craftsmanship throughout. Designed for entertaining, the home boosts a grand foyer, formal living & dining rooms, a spacious gourmet kitchen with beautiful custom floor to ceiling cabinetry, an oversized island with gorgeous countertops, full pantry and customized wine wall. The impressive great room features a stunning grand ceiling, a floor to ceiling gas fireplace that has an 80-inch TV. Walk through the large sliding door system leading to the private rear covered deck with built in hot tub, covered BBQ and separate eating and lounging areas, then down to the aggregate patio to enjoy some nature around the gas fire table and play a private game on your sports court which can be transformed between basketball, volleyball or badminton. The main floor includes a master bedroom retreat with walk in closet, ensuite, access to laundry, and separate entry to the double garage with hydraulic car lift. The sun filled second level vaulted loft area featuring custom mill work and a tiger wood feature wall imported from Italy adds some extra private relaxing space.
 Donald A. Gardner Architects
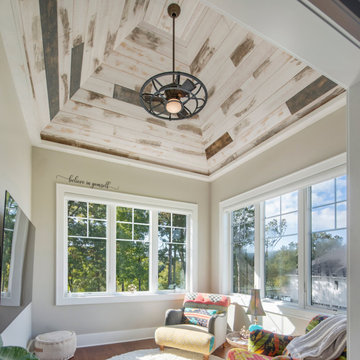
This sprawling hillside-walkout has a captivating presence with staggered gables, a cupola-accented roof, and a stone-and-shake exterior. For those that love to entertain, a formal dining room serves every dinner party need and a spacious breakfast nook provides a place for casual meals. The gourmet kitchen offers an island with prep-sink, allowing ample workspace for multiple cooks in the kitchen. A rear screened porch brings endless hours of enjoyment with a fireplace and a skylight-enhanced cathedral ceiling. The master suite boosts an attached sunroom for private relaxation, as well as a luxury bathroom and walk-in closets for two. A pantry, oversized utility room, and e-space bring a multi-functional work-center to the home. A guest suite is on the first floor, along with a study and two additional bedrooms and a rec room reside on the basement level.
 Picket Fence Homes
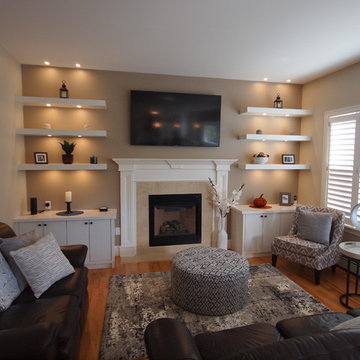
The family room just off of the kitchen also needed a boost, some built in cabinetry, new lighting and some paint make this space much brighter and inviting.
 Stoneridge Decks & Outdoor Living
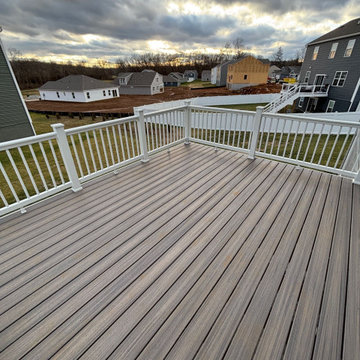
This project by Stoneridge Decks and Outdoor Living created a complete backyard transformation with a stunning deck and patio ?.
Before, the bottom doors opened straight to grass. No deck or patio meant dirt tracked inside, no clean place to sit, and no real way to enjoy the yard.
Now, a beautiful new composite deck features durable Trex Enhance surface in rich gray tones. It includes crisp white Trex Select composite railing for safety and style.
Below, a spacious curved paver patio in shaded gray Belgard Jefferson pavers sits right outside the doors. It offers easy access and a solid, low-maintenance surface.
The design adds valuable outdoor living space for relaxing, entertaining, and making the most of your backyard.
We specialize in custom Trex composite decks, Belgard paver patios, and full outdoor upgrades that boost your home's beauty and function.
Ready for your own deck and patio?
Contact Stoneridge Decks and Outdoor Living today! ?✨

 habibisoft
We extend our gratitude for selecting Habibisoft as your trusted partner for a social media marketing agency in Dubai. Our team is dedicated to boosting your brand using tailored social media services of unrivaled quality. Our outstanding strategies aim at making your brand stand out in the digital world; trust us and let us make it a reality. At Habibisoft, we consider the dynamic trends that shape social media marketing and tailor our services to achieve lasting results. Strengthen your visibility online with our expertly crafted social media packages. Enlist us as your ideal social media partner of choice in Dubai!
Choose Habibisoft for an unparalleled social media marketing experience in Dubai. Drive engagement and conversions with our superior services, crafted by a team of skilled professionals exclusively for your brand. From recognition to lasting memorability, we've got the expertise to make your company stand out. Browse our variety of customized social media packages adaptable to your brand's requirements. At Habibisoft, Dubai's premium social media company, we pledge our unwavering dedication to helping you succeed.
Embark on a path towards digital triumph with Habibisoft, the leading social media marketing company in Dubai. Our team of dedicated professionals strives towards incomparable excellence, curating a diverse suite of services to offer the most distinguished experience in the market. Here at Habibisoft, we recognize the constantly changing landscape of social media marketing and develop consolidated approaches to hook your audience. Regardful of your brand's singular individuality, we emphasize crafting your distinct image, taking you to the forefront of competitors.
At Habibisoft, our team utilizes innovation, creative approaches, and sound strategy to obtain concrete outcomes through effective social media campaigns. No matter your scale, whether fledgling or a long-established icon, we at Habibisoft commit ourselves to compelling marketing efforts that successfully engage your following and bolster your virtual footprint.
Explore our expertly developed social media packages tailored to your business needs. Whether you focus on increasing visibility or producing valuable leads, we provide all the solutions and select the ideal package for you. See your brand reach new boundaries today by selecting the bundle that aligns perfectly with your vision.
Habibisoft stands out because of our steadfast loyalty to our clients' journeys to prosperity. Our scope extends beyond simply handling social media to forging lasting bonds and curating powerful encounters. Being guided by social values, we appreciate the vitality of fostering interactions within the digital landscape.
Entrusting your brand with Habibisoft means working with a team of vibrant specialists. Informed by data, our approach enables us to make sound business choices to enhance your social media campaigns. Count on our competence in Social Media Advertising in Dubai and Social Media Marketing in Dubai to give your brand the polished appeal it deserves.
Put your confidence in Habibisoft for all your social media needs in today's fast-paced digital world. Our team provides expert guidance in navigating the intricacies and steering your brand to success. For Dubai's premier social media marketing experience, team up with Habibisoft – where conscious progress meets creative balance.
 Amy Troute Inspired Interior Design
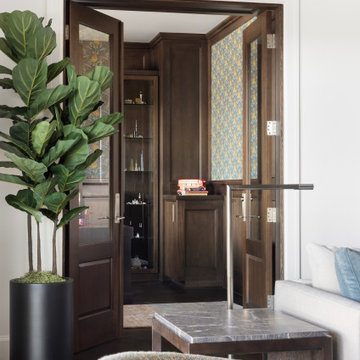
Our clients fell in love with this expansive modern home and collaborated with us to inject their personalities and add function to meet their lifestyle. Original artwork collected during their travels inspired much of the interior palette, and we looked to vibrant patterned fabrics, bold accents and gorgeous floral wallpapers to boost the personality of the spaces. In the great room, we added color with a bold wool area rug and accent pillows, and the pair of swivel chairs in the window invites leisurely time taking in the sweeping views. The richly textured dining room has its own personality with brick-clad walls and an unapologetically stylish sputnik chandelier.
The primary bedroom is wrapped in soft, modern floral wallpaper that inspired the palette of the bespoke furnishings and luxurious bedding. Rich upholstery and supple leather adorn pieces customized for the space.
The home’s key entertaining space is the ground level bar and lounge which boasts a custom handcrafted wine wall by Sommi Wine Cellars. Furnishings with colorful patterns and unique shapes are everywhere, inviting lively gatherings and conversation.
The hobby room invites the couple to get creative together and serves as a multi-purpose getaway. The guest room repurposed the couple’s existing bedroom furniture and area rug, and we pulled it all together with new artwork, lamps and bedding to create an inviting space for guests.
Photography by Meagan Larsen Photography
64