
Search results for "Booster xt" in Home Design Ideas

 Golden State Garage Door
We take the same care, time, and expertise when i stalling your residential door as we do our massive commercial doors
Inspiration for a huge modern attached four-car garage workshop remodel in Orange County
Inspiration for a huge modern attached four-car garage workshop remodel in Orange County
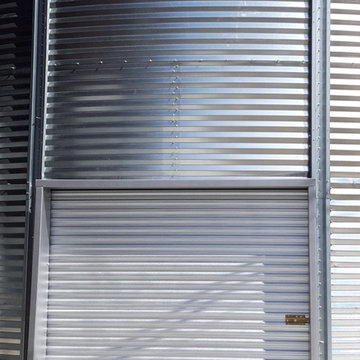
 Hutchins Garage Doors
Janus 2000 Galvanized Sheet Door on Silo
Example of an urban garage design in Austin
Example of an urban garage design in Austin
 User
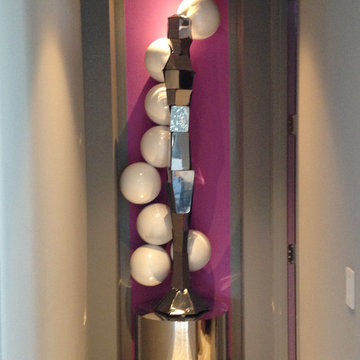
UserAlthough this just a small hallway to the powder room, the accent magenta color provides a huge amount of interest and flair to an otherwise plain area. The mirrored sculpture and the white spheres are just the right proportions to fill the wall space and don't overwhelm the magenta.
Find the right local pro for your project
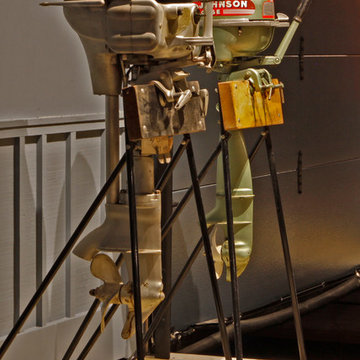
 INTEGRA Lighting Systems
INTEGRA Bespoke Lighting / James Solecki
Inspiration for a timeless home design remodel in Toronto
Inspiration for a timeless home design remodel in Toronto


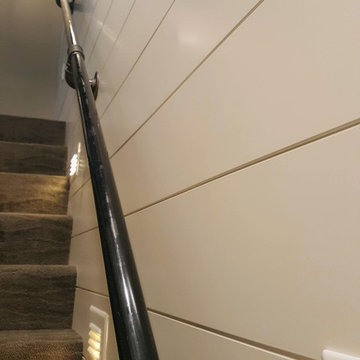

 larryjonasa2
Small square kitchen that's used as main entrance to house. Complete remodel of a 1941 ranch.
Enclosed kitchen - small modern u-shaped vinyl floor enclosed kitchen idea in Detroit with an undermount sink, shaker cabinets, black cabinets, quartz countertops, gray backsplash, glass tile backsplash, stainless steel appliances and no island
Enclosed kitchen - small modern u-shaped vinyl floor enclosed kitchen idea in Detroit with an undermount sink, shaker cabinets, black cabinets, quartz countertops, gray backsplash, glass tile backsplash, stainless steel appliances and no island
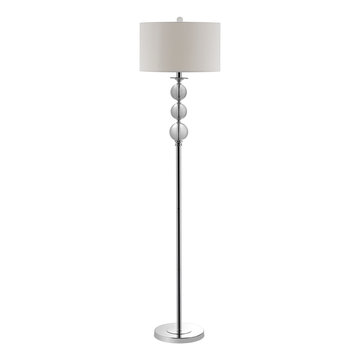


 Anthony James Master Builders, LLC
This beautiful home in Westfield, NJ needed a little front porch TLC. Anthony James Master builders came in and secured the structure by replacing the old columns with brand new custom columns. The team created custom screens for the side porch area creating two separate spaces that can be enjoyed throughout the warmer and cooler New Jersey months.
 Bella Stairs, LLC
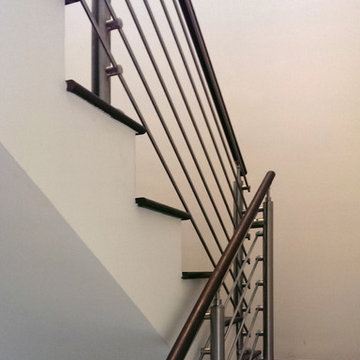
Stainless Steel Rod Railings
Example of a mid-sized transitional wooden u-shaped cable railing staircase design in Tampa with wooden risers
Example of a mid-sized transitional wooden u-shaped cable railing staircase design in Tampa with wooden risers
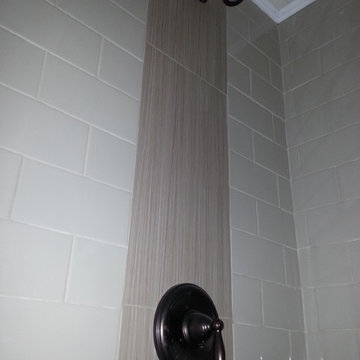
 Triangle Tile & Stone of NC
Inspiration for a contemporary master gray tile and porcelain tile porcelain tile bathroom remodel in Raleigh
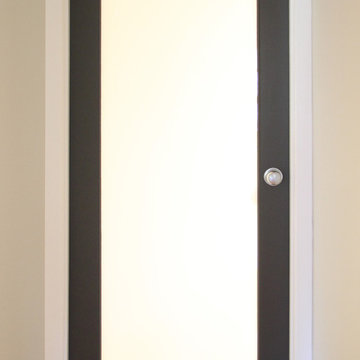
 b. van hecke
Inspiration for a mid-sized contemporary light wood floor foyer remodel in Vancouver with gray walls and a glass front door
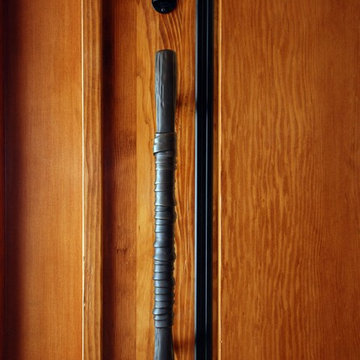

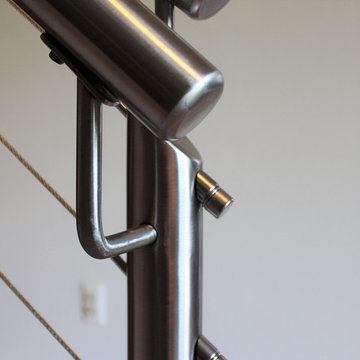
 Great Lakes Metal Fabrication
Mark P.
Home design - mid-sized contemporary carpeted straight cable railing home design idea in Detroit with carpeted risers
Home design - mid-sized contemporary carpeted straight cable railing home design idea in Detroit with carpeted risers
 Century Stair Company
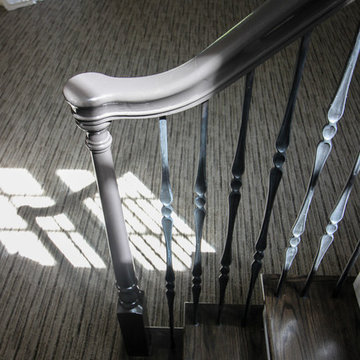
This four-level staircase commands attention from the moment you enter. Serving as the architectural centerpiece of the home, its open design works in harmony with strategic window placement to allow natural light to cascade down through all four levels of living space.
The design makes bold use of contrast. The dark risers against light treads create visual drama, while wrought iron round balusters paired with painted wooden rails and newels ground the staircase in timeless elegance. The result is a semi-floating effect that feels both substantial and airy, anchoring the entrance without overwhelming it.
1976-2026 © Century Stair Company
 Ventura Homes
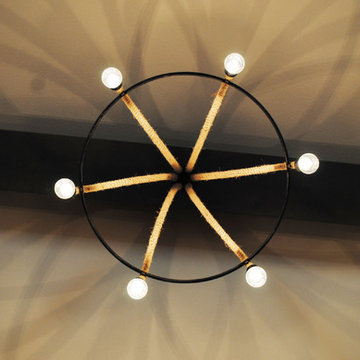
The living room and other areas in the home feature fun decorative lighting.
Living room - large eclectic open concept vinyl floor living room idea in Austin with beige walls, a standard fireplace, a stone fireplace and a wall-mounted tv
Living room - large eclectic open concept vinyl floor living room idea in Austin with beige walls, a standard fireplace, a stone fireplace and a wall-mounted tv






12