
Search results for "Boosting" in Home Design Ideas
 Cosmo Builders
Whether you want to add value to your property or boost the appearance of your home, our expert renovation and remodeling services can help. From low-cost updates to luxury makeovers, discover a plan that fits your particular needs today,

 Universal Appliance and Kitchen Center
11" & 2- 8 3/4" INDUCTION ELEMENTS
6 3/4" & 5 1/2" INDUCTION ELEMENTS
ILLUMINATED TOUCH CONTROLS
TRUE SIMMER & MELT SETTINGS
CHILD SAFETY LOCK KEY
APPEARANCE:
Black Ceramic Cooktop
Flush Mount Option
Frameless Design
CONTROLS:
Illuminated Touch Controls w/ Graduated Lighting
CONVENIENCE FEATURES:
Child Safety Lock Key
Countdown Timer
Temperature Safety Limiter
Universal Off
COOKTOP FEATURES:
1- 6 3/4" 1200W Radiant Element
2- 8 3/4" 1800W Radiant Elements w/ 3000W Boost
Melt Setting on Two Elements
1- 5 1/2" 1200W Radiant Element
5 Induction Elements
True Simmer Setting on Three Elements
1- 11" 3000W Radiant Element w/ 4000W Boost
1- 6 3/4" 1200W Induction Element
2- 8 3/4" 1800W Induction Elements w/ 3000W Boost
1- 5 1/2" 1200W Induction Element
1- 11" 3000W Induction Element w/ 4000W Boost
MANUFACTURERS WARRANTY:
2 Year Parts and Labor
5 Year Parts-Electric Elements
PRODUCT DIMENSIONS:
4" H x 21" D x 36" W
 Studio Green
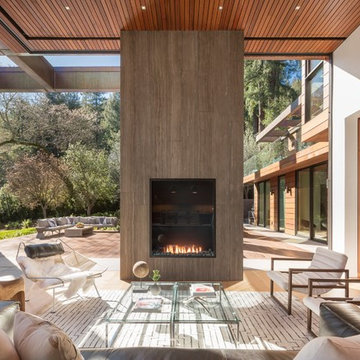
Boosting a well-executed indoor-outdoor flow, this property is nestled within a grove of redwood trees, offering a healthy amount of privacy and woodsy beauty, while incorporating amenities such as a vanishing edge pool, outdoor fire place gathering area, outdoor kitchen, and water feature.
Find the right local pro for your project

 Picket Fence Homes
The family room just off of the kitchen also needed a boost, some built in cabinetry, new lighting and some paint make this space much brighter and inviting.
 Studio Green
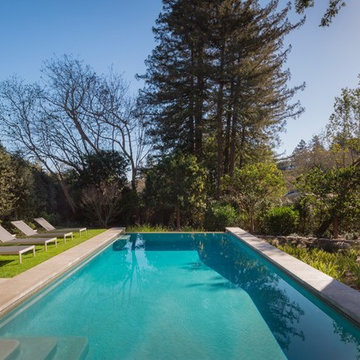
Boosting a well-executed indoor-outdoor flow, this property is nestled within a grove of redwood trees, offering a healthy amount of privacy and woodsy beauty, while incorporating amenities such as a vanishing edge pool, outdoor fire place gathering area, outdoor kitchen, and water feature.
 User
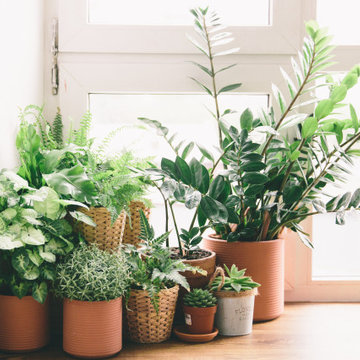
Adding a little greenery inside can help ease the winter blues! Most house plants have mood boosting effects and cleanse the air in your home… It sounds like its time to go plant shopping! ?
#GELandscapeSupply #Landscape #Plants #Lincoln #Nebraska

 Metrie
Transitional medium tone wood floor living room photo in Vancouver with beige walls and a standard fireplace


 Comerio Homes
The new "Justina" Plan. This wonderful 2 story home boost 5 bedrooms, 4 full bathrooms and a 3 or 4 car garage option.
Inspiration for a transitional home design remodel in Kansas City
Inspiration for a transitional home design remodel in Kansas City

 Summer Thornton Design, Inc
White brick and a massive marble island keep this kitchen light and bright while rich cabinets with brass details and soapstone counters add a masculine element. Open shelving keeps it light and adds to the laid back, inviting environment.
Summer Thornton Design, Inc.

 Ryan Duebber Architect, LLC
Ross Van Pelt
Mid-sized minimalist master white tile and porcelain tile japanese bathtub photo in Cincinnati with an undermount sink, flat-panel cabinets, dark wood cabinets, quartz countertops, a two-piece toilet and white walls
Mid-sized minimalist master white tile and porcelain tile japanese bathtub photo in Cincinnati with an undermount sink, flat-panel cabinets, dark wood cabinets, quartz countertops, a two-piece toilet and white walls

 Suma Design and Construction
Spectacular Reverse 1.5 Story plan featuring full stucco exterior, tile roof, covered deck with built-in fireplace, Viking appliances. This open floor plan boosts beamed dining room ceiling and custom faux finishing walls.
 Studio Green
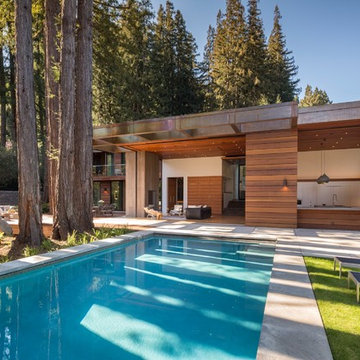
Boosting a well-executed indoor-outdoor flow, this property is nestled within a grove of redwood trees, offering a healthy amount of privacy and woodsy beauty, while incorporating amenities such as a vanishing edge pool, outdoor fire place gathering area, outdoor kitchen, and water feature.

 Plug Interiors
This Shaker kitchen boosts modern taste complimenting the renovated parish it lives in.
Inspiration for a mid-sized shabby-chic style u-shaped light wood floor eat-in kitchen remodel with an undermount sink, shaker cabinets, gray cabinets, quartz countertops, gray backsplash, ceramic backsplash, black appliances and a peninsula
Inspiration for a mid-sized shabby-chic style u-shaped light wood floor eat-in kitchen remodel with an undermount sink, shaker cabinets, gray cabinets, quartz countertops, gray backsplash, ceramic backsplash, black appliances and a peninsula
 Studio Green
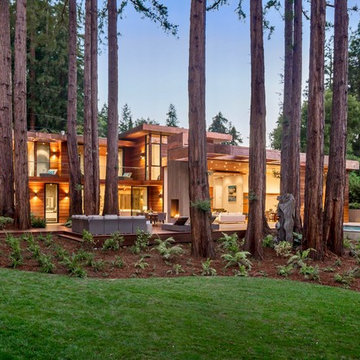
Boosting a well-executed indoor-outdoor flow, this property is nestled within a grove of redwood trees, offering a healthy amount of privacy and woodsy beauty, while incorporating amenities such as a vanishing edge pool, outdoor fire place gathering area, outdoor kitchen, and water feature.

 Neave Group Outdoor Solutions
The driveway gets a little boost in curb appeal thanks to lighted wreaths at street level, finished off with bright red bows.
This is an example of a front yard brick driveway in New York for winter.
This is an example of a front yard brick driveway in New York for winter.

 Justrich Design
Paul Dyer
Trendy entry hall photo in San Francisco with white walls and an orange front door
Trendy entry hall photo in San Francisco with white walls and an orange front door
 Liquid Interiors
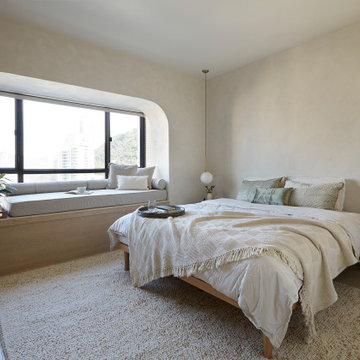
To make sure you have the best night’s sleep possible, we draw on our expertise to provide integrated solutions to support the natural circadian rhythm. Good sleep patterns are essential for good health, especially to boost our immune systems.

 Zola European Windows
Located in, Summit Park, Park City UT lies one of the most efficient houses in the country. The Summit Haus – designed and built by Chris Price of PCD+B, is an exploration in design and construction of advanced high performance housing. Seeing a rising demand for sustainable housing along with rising Carbon emissions leading to global warming, this house strives to show that sensible, good design can create spaces adequate for today’s housing demands while adhering to strict standards. The house was designed to meet the very rigid Passiv House rating system – 90% more efficient than a typical home in the area.
The house itself was intended to nestle neatly into the 45 degree sloped site and to take full advantage of the limited solar access and views. The views range from short, highly wooded views to a long corridor out towards the Uinta Mountain range towards the east. The house was designed and built based off Passiv Haus standards, and the framing and ventilation became critical elements to maintain such minimal energy requirements.
Zola triple-pane, tilt-and-turn Thermo uPVC windows contribute substantially to the home’s energy efficiency, and takes advantage of the beautiful surrounding of the location, including forrest views from the deck off of the kitchen.
Photographer: Douglas Burke

 H. Bero Interiors
This crisp and clean bathroom renovation boost bright white herringbone wall tile with a delicate matte black accent along the chair rail. the floors plan a leading roll with their unique pattern and the vanity adds warmth with its rich blue green color tone and is full of unique storage.
22