
Search results for "Boot storage" in Home Design Ideas
 Closets Plus


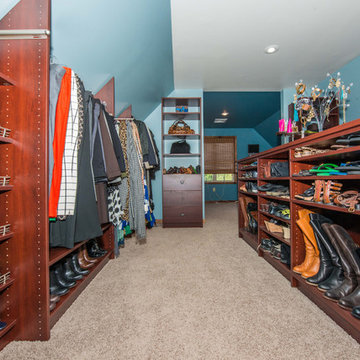
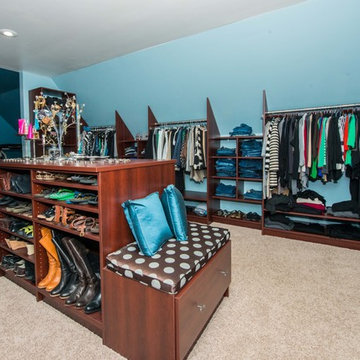

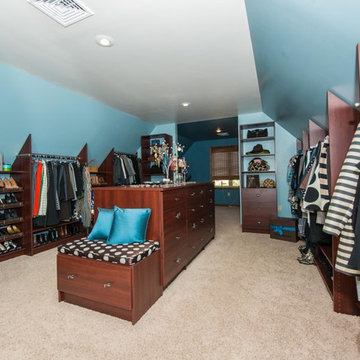
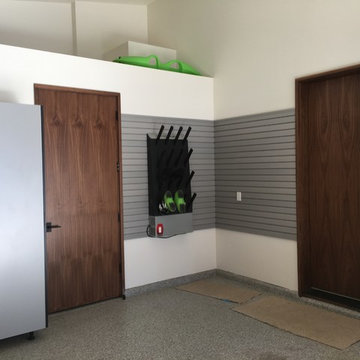
This closet made use of a bonus room over top of the customers garage. The side walls were 54" tall. Closets Plus used angled vertical panels to gain extra vertical space to maximize the amout of space.
 Bullseye Wood Specialties, L.L.C
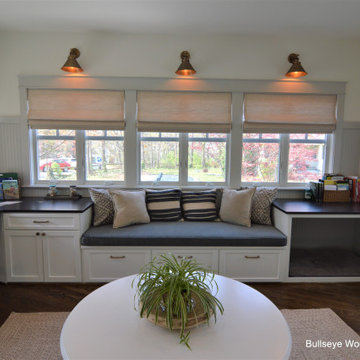
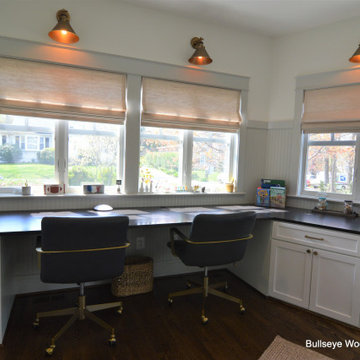
Combination entry, mudroom, study room, kids' gathering space, custom built-in dog bed and locker station storage with drawers for shoes and boots.
Mid-sized transitional built-in desk medium tone wood floor and brown floor study room photo in DC Metro with gray walls
Mid-sized transitional built-in desk medium tone wood floor and brown floor study room photo in DC Metro with gray walls
 Bullseye Wood Specialties, L.L.C

Combination entry, mudroom, study room, kids' gathering space, custom built-in dog bed and locker station storage with drawers for shoes and boots.
Inspiration for a mid-sized transitional built-in desk medium tone wood floor and brown floor study room remodel in DC Metro with gray walls
Inspiration for a mid-sized transitional built-in desk medium tone wood floor and brown floor study room remodel in DC Metro with gray walls
Find the right local pro for your project
 Closets Plus

This closet made use of a bonus room over top of the customers garage. The side walls were 54" tall. Closets Plus used angled vertical panels to gain extra vertical space to maximize the amout of space.
 Closets Plus
This closet made use of a bonus room over top of the customers garage. The side walls were 54" tall. Closets Plus used angled vertical panels to gain extra vertical space to maximize the amout of space.
 Closets Plus
This closet made use of a bonus room over top of the customers garage. The side walls were 54" tall. Closets Plus used angled vertical panels to gain extra vertical space to maximize the amout of space.
 Bullseye Wood Specialties, L.L.C
Combination entry, mudroom, study room, kids' gathering space, custom built-in dog bed and locker station storage with drawers for shoes and boots.
Example of a mid-sized transitional built-in desk medium tone wood floor and brown floor study room design in DC Metro with gray walls
Example of a mid-sized transitional built-in desk medium tone wood floor and brown floor study room design in DC Metro with gray walls


 Closets Plus
This closet made use of a bonus room over top of the customers garage. The side walls were 54" tall. Closets Plus used angled vertical panels to gain extra vertical space to maximize the amout of space.
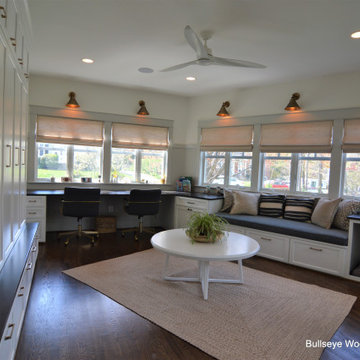 Bullseye Wood Specialties, L.L.C
Combination entry, mudroom, study room, kids' gathering space, custom built-in dog bed and locker station storage with drawers for shoes and boots.
Study room - mid-sized transitional built-in desk medium tone wood floor and brown floor study room idea in DC Metro with gray walls
Study room - mid-sized transitional built-in desk medium tone wood floor and brown floor study room idea in DC Metro with gray walls
 Closets Plus
This closet made use of a bonus room over top of the customers garage. The side walls were 54" tall. Closets Plus used angled vertical panels to gain extra vertical space to maximize the amout of space.
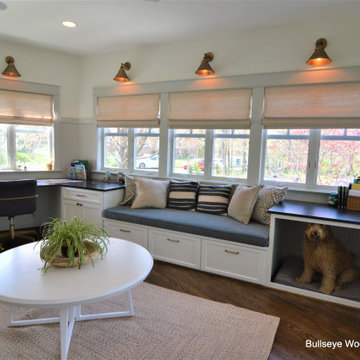 Bullseye Wood Specialties, L.L.C
Combination entry, mudroom, study room, kids' gathering space, custom built-in dog bed and locker station storage with drawers for shoes and boots.
Mid-sized transitional built-in desk medium tone wood floor and brown floor study room photo in DC Metro with gray walls
Mid-sized transitional built-in desk medium tone wood floor and brown floor study room photo in DC Metro with gray walls
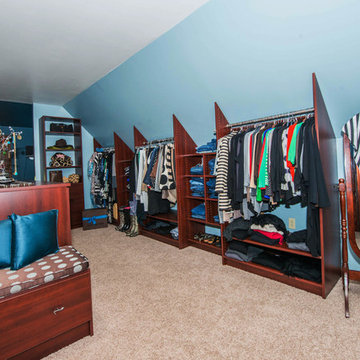 Closets Plus
This closet made use of a bonus room over top of the customers garage. The side walls were 54" tall. Closets Plus used angled vertical panels to gain extra vertical space to maximize the amout of space.
 Closets Plus
This closet made use of a bonus room over top of the customers garage. The side walls were 54" tall. Closets Plus used angled vertical panels to gain extra vertical space to maximize the amout of space.


 Closets Plus
This closet made use of a bonus room over top of the customers garage. The side walls were 54" tall. Closets Plus used angled vertical panels to gain extra vertical space to maximize the amout of space.
 komandor

Hallway Closet by Komandor. This space saving closet blends in perfectly and provides extra storage in an otherwise small space. Housing coats, shoes, etc…as well as overflow from other rooms. Take advantage of all your space with built in’s for hallways, bedrooms, living rooms, etc…that hide the clutter, make a design statement and provide well needed storage for small condos & homes. Use all your space with custom built cabinetry by Komandor!

 Bluestem Remodeling
"Brandon Stengel - www.farmkidstudios.com”

Example of a small danish multicolored floor mudroom design in Minneapolis with green walls
Example of a small danish multicolored floor mudroom design in Minneapolis with green walls







24