
Search results for "Boot storage" in Home Design Ideas
 Kitchen & Bath Ideas
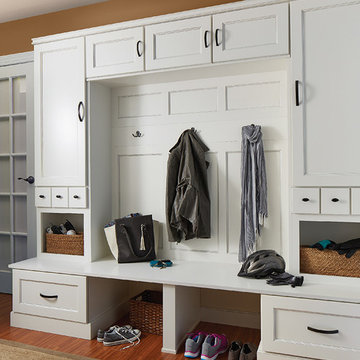
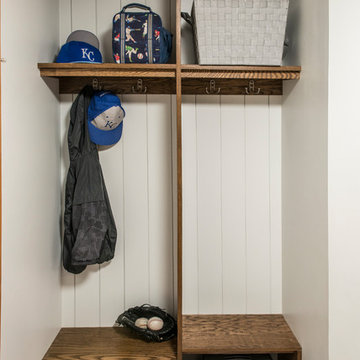
Mid-sized transitional medium tone wood floor and brown floor mudroom photo in Other with brown walls
 Rylex Custom Cabinetry and Closets
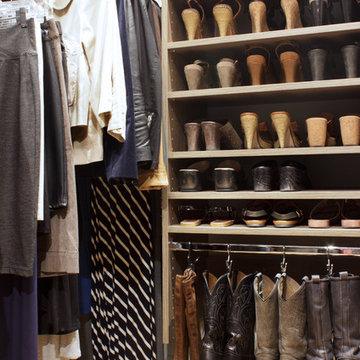
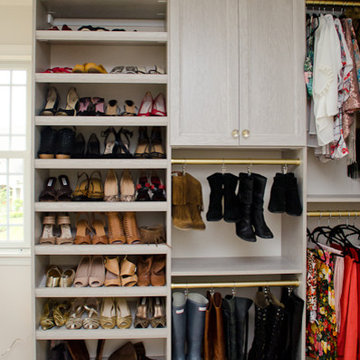
Adjustable shoe shelves provide the maximum versatility for shoe storage. If you incorporate higher heels or boots into your wardrobe, it’s easy to adjust the shelves to accommodate your newest acquisitions! No matter how many pairs you own, organization will allow more visibility and save time in the process!
Kara Lashuay
 Deborah Broockerd/DkB Design Services

Boot storage was created above the custom roll-out hamper.
Fabricated & installed by Closet Factory/Washington DC
Photography by HouseLens
Transitional closet photo in Other with recessed-panel cabinets and beige cabinets
Transitional closet photo in Other with recessed-panel cabinets and beige cabinets
Find the right local pro for your project

 Cushman Design Group
Susan Teare
Example of a small mountain style two-story wood exterior home design in Burlington
Example of a small mountain style two-story wood exterior home design in Burlington

 Dura Supreme Cabinetry
Explore this thoughtfully designed mudroom and laundry room sanctuary that is filled with both functionality and personality.
On the mudroom side, there is personalized organization for every member of the household. Thoughtfully integrated divided shoe shelves beneath a cozy boot bench, along with open storage perfectly sized for decorative baskets, and decorative coat hooks ensure every essential from seasonal accessories to everyday items (i.e. gloves, hats, scarves, shoes, jackets, etc.) has its designated place. Overhead, elegant closed storage conceals and organizes, maintaining a pristine aesthetic that endures.
On the laundry room side, experience the ultimate in ergonomic design with raised washer and dryers, seamlessly integrated for effortless access and reduced strain and bending. Below the machines, a locking roll-out shelf glides out smoothly creating a perfectly positioned platform to set a laundry basket at an easy-to-reach height for loading and unloading. All designed to transforming loading and unloading the washer and dryer into a seamless, comfortable task.
Design by Cedar Design Build, Minnesota. Architectural Design by Becky Watson of Niche Design.
Cabinetry and mudroom lockers featuring Dura Supreme Cabinetry’s Reese Inset skinny shaker door style in an Evergreen Fog painted finish with accents of Natural Cherry wood.
Request a FREE Dura Supreme Brochure Packet:
https://www.durasupreme.com/request-brochures/
Find a Dura Supreme Showroom near you today:
https://www.durasupreme.com/find-a-showroom/
Want to become a Dura Supreme Dealer? Go to:
https://www.durasupreme.com/become-a-dealer/
 The Organized Couple - Professional Organizers
On the left:
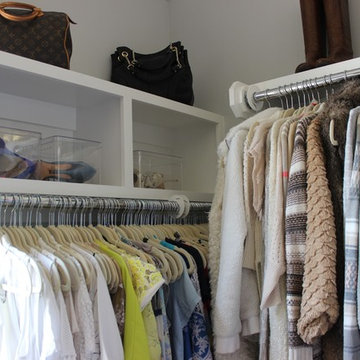
Summer tops that are organized by color and material, and above the hangers are shoes which were put in acrylic storage containers so they are easily found but kept safe. Two purses are also on the top shelf, and are stuffed with paper to maintain their shape.
On the right is knitted tops and winter sweaters, also organized by color and material, and above are two pairs of boots with straighteners inside of them to maintain their shape.
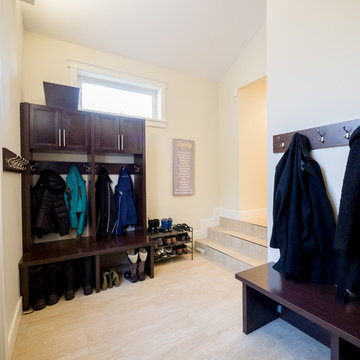
 Contact Renovations & Custom Homes Ltd.
Inspiration for a modern porcelain tile and beige floor entryway remodel in Edmonton with beige walls and a white front door

Sponsored
Columbus, OH

Hope Restoration & General Contracting
Columbus Design-Build, Kitchen & Bath Remodeling, Historic Renovations


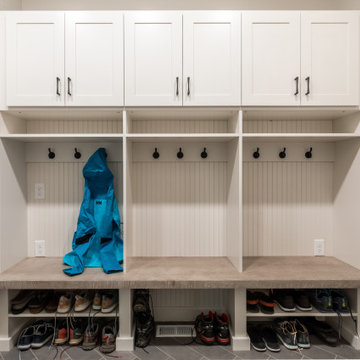

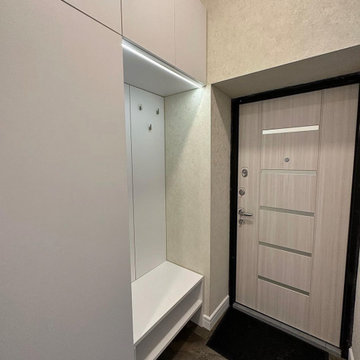

 Christine Julian Interiors LLC

Inspiration for a small transitional porcelain tile and gray floor mudroom remodel in Kansas City with beige walls


 Deep River Partners
Children can easily come and go via the Mud Room door to the backyard play area. The space also multi functions as a connection to the laundry, artist studio and garage. Custom cabinetry offers plenty of options to stow away jackets, bags and shoes. The dark hardware contrasts nicely against the white and gray cabinetry, and the plank wall provides durability to the built-in. The deep wooden bench relates to the wood floors throughout the rest of the main level, while the porcelain tile provides durability and a playful pattern to greet the family every day.

Sponsored
Columbus, OH
Hope Restoration & General Contracting
Columbus Design-Build, Kitchen & Bath Remodeling, Historic Renovations
 Bearded Builders

Mudroom - mid-sized contemporary marble floor and gray floor mudroom idea in Omaha with gray walls
 California Closets of Cincinnati and Dayton
Designer: Michelle McElderry
Photography: Pretty Pear Photography
Transitional closet photo in Cincinnati
Transitional closet photo in Cincinnati

 mackmiller design+build
The wainscoting is made from reclaimed white barn board. For this special job, no wood was joined, every edge was eased to look worn with a wavering block plane. Knots, bullet holes, gouges, old paint, saw marks and every other imperfection were embraced and showcased for the story they represented. Nothing looks new.
The ceiling is treated with tongue and grooved, beveled cedar planks.
There is nothing more incongruous than when a room is rustic but the sheetrock walls are left smooth - especially when the wall are left white. To give the walls an aged look we used a two-tone yellow-gold, coarse Venetian plaster.
PHOTO CREDIT: John Ray

 Roost Interiors
Kyle J Caldwell Photography
Transitional black floor mudroom photo in New York with white walls
Transitional black floor mudroom photo in New York with white walls
Sponsored
Columbus, OH
Hope Restoration & General Contracting
Columbus Design-Build, Kitchen & Bath Remodeling, Historic Renovations
 Caroline Sharpnack
Photo: Caroline Sharpnack © 2018 Houzz
Farmhouse dark wood floor and brown floor foyer photo in Nashville with white walls
Farmhouse dark wood floor and brown floor foyer photo in Nashville with white walls
 Divine Custom Homes
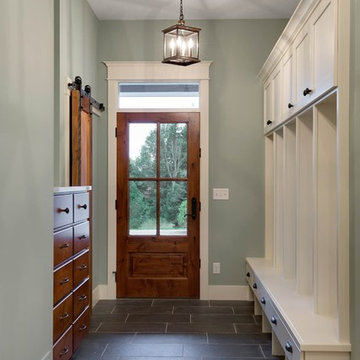
Example of a country entryway design in Minneapolis with blue walls and a medium wood front door
 Organized Living
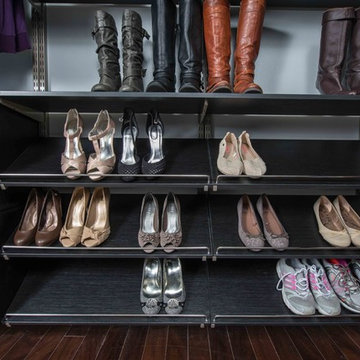
Store your shoes on Organized Living freedomRail slanted shoe shelves. Shoes are displayed at an angle for easy access. Shoe shelves can be customized to any space and are available in 30" increments. Shoe shelves in this design are shown in freedomRail's Midnight Live finish. Six more finishes are available to see here: http://organizedliving.com/home/products/freedomrail/about
26