
Search results for "Boot storage" in Home Design Ideas

 Rudloff Custom Builders
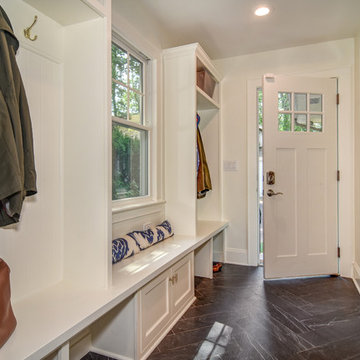
This renovated mudroom now has plenty of room to store the family's coats, shoes, umbrellas, sports equipment, etc... Complete with beadboard, built in bench, slate floor and coat hooks.
Photos by Alicia's Art, LLC
RUDLOFF Custom Builders, is a residential construction company that connects with clients early in the design phase to ensure every detail of your project is captured just as you imagined. RUDLOFF Custom Builders will create the project of your dreams that is executed by on-site project managers and skilled craftsman, while creating lifetime client relationships that are build on trust and integrity.
We are a full service, certified remodeling company that covers all of the Philadelphia suburban area including West Chester, Gladwynne, Malvern, Wayne, Haverford and more.
As a 6 time Best of Houzz winner, we look forward to working with you n your next project.
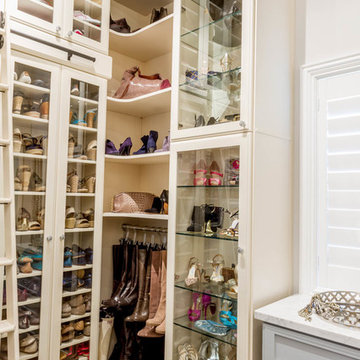
 Closet Factory
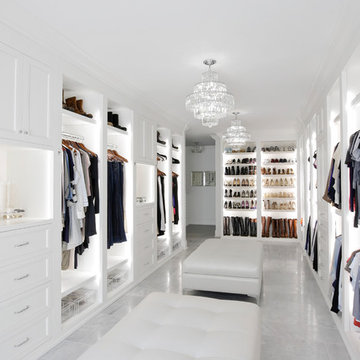
Floor-to-ceiling closet system made up of drawers, double-hanging units, shoe shelves and cabinets with clear Lucite doors and diamond shaped door fronts. Shoe shelves are both open and encased behind glass panel doors.

 Faure Halvorsen Architects

Large mountain style slate floor, gray floor, wood ceiling and wood wall entryway photo in Other with a dark wood front door and brown walls
Find the right local pro for your project

 Right Angle Kitchens
Entryway - mid-sized farmhouse porcelain tile and blue floor entryway idea in Boston with gray walls and a white front door
 Closet POSSIBLE

This beautiful master closet in Princeton Junction features "White Chocolate" custom color, mirrored doors and large, custom-sized drawers. Includes hampers, vanity with drawers and custom mirror. Plus chrome knobs, pulls and rods, boot and shoe storage,
additional storage closets, toe kicks, long hanging, dress hanging and purse storage.
Closet Possible




 California Closets HQ
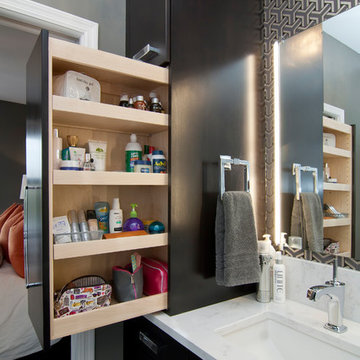
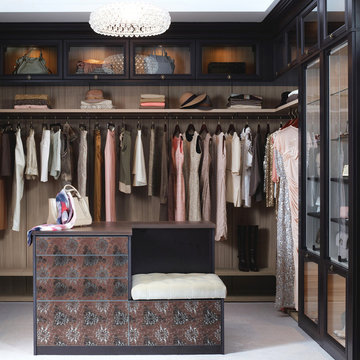
The ultimate luxury space, this high-end walk-in closet features lighted shoe storage and an island with built-in seating.
Closet - contemporary closet idea in San Francisco
Closet - contemporary closet idea in San Francisco
 MAWR Design
Whittney Parkinson

Example of a mid-sized cottage medium tone wood floor mudroom design in Indianapolis with white walls
Example of a mid-sized cottage medium tone wood floor mudroom design in Indianapolis with white walls
 CBH Architects
This first floor remodel and addition made use of an underutilized front room to create a larger dining room open to the kitchen. A small rear addition was built to provide a new entry and mudroom as well as a relocated powder room. AMA Contracting, Tom Iapicco Cabinets, In House photography.


 Kimball Starr Interior Design
Small space living solutions are used throughout this contemporary 596 square foot townhome. Adjustable height table in the entry area serves as both a coffee table for socializing and as a dining table for eating. Curved banquette is upholstered in outdoor fabric for durability and maximizes space with hidden storage underneath the seat. Kitchen island has a retractable countertop for additional seating while the living area conceals a work desk and media center behind sliding shoji screens.
Calming tones of sand and deep ocean blue fill the tiny bedroom downstairs. Glowing bedside sconces utilize wall-mounting and swing arms to conserve bedside space and maximize flexibility.



 Joanna Forbes - Closet Factory

Raised panel drawers anchor the walk-in closet portion of this Dream Master Closet for Her. Concealed laundry and safe are integrating with shoe and boot storage. A second valet rod gives a helping hand when selecting clothes. The espresso stained maple counter and hand-glazed moulding continue the look and feel of this dream closet.
Photo by: VT Fine Art Photography
 DiGiacomo Homes & Renovation
Paul Markert, Markert Photo
Inspiration for a modern entryway remodel in Minneapolis
Inspiration for a modern entryway remodel in Minneapolis
 Rylex Custom Cabinetry and Closets
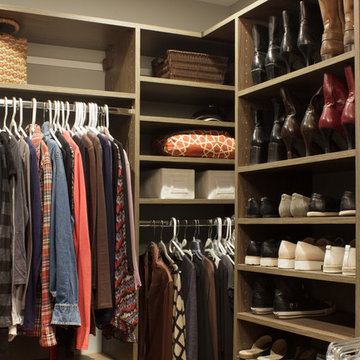
Adjustable shoe shelves provide the maximum versatility for shoe storage. If you incorporate higher heels or boots into your wardrobe, it’s easy to adjust the shelves to accommodate your newest acquisitions!
Kara Lashuay





 MasterBrand Cabinets
Mid-sized elegant ceramic tile utility room photo in Other with shaker cabinets, light wood cabinets, white walls and a side-by-side washer/dryer
 Mintzer Building Company

Inspiration for a large timeless carpeted straight wood railing staircase remodel in Detroit with carpeted risers
 Kitchen & Bath Ideas
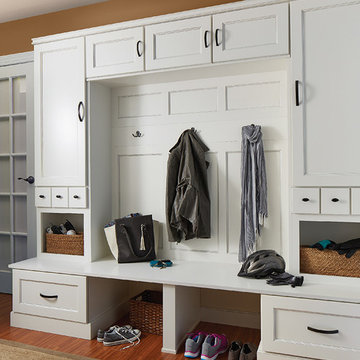
Mid-sized transitional medium tone wood floor and brown floor mudroom photo in Other with brown walls
25